
Search results for "Versatility" in Home Design Ideas
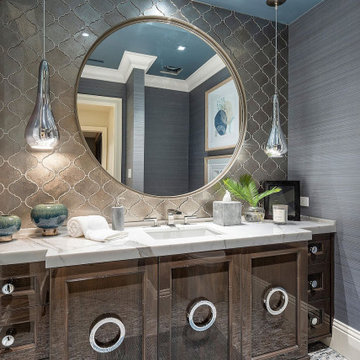
 Johnson Home Remodeling
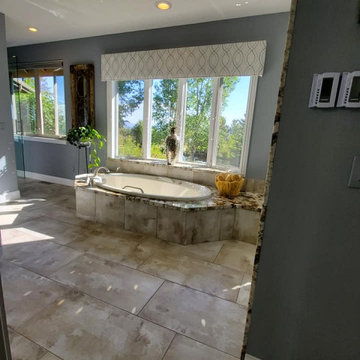
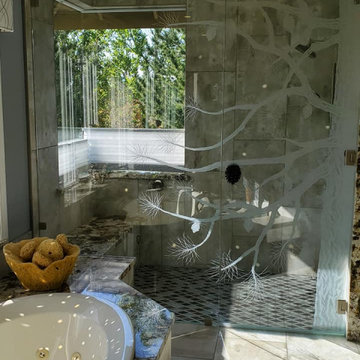
As your kitchen and bath remodelers in Hayward, our bathroom remodeling services in Hayward would ensure that you will be able to enjoy it for years to come and also add value to your home. Our design team will listen to your ideas, and give you useful inputs from there years of experience. We would combine experience and technology and we will develop a kitchen and bath that meets your goals for kitchen and bathroom remodeling in Hayward.
Bathroom Renovation Service in Hayward, CA - https://www.johnsonhomeremodeling.com/

Find the right local pro for your project

 27 Diamonds Interior Design
27 Diamonds is an interior design company in Orange County, CA. We take pride in delivering beautiful living spaces that reflect the tastes and lifestyles of our clients. Unlike most companies who charge hourly, most of our design packages are offered at a flat-rate, affordable price. Visit our website for more information: www.27diamonds.com
All furniture and drapery can be custom made to your specifications and shipped anywhere in the US (excluding Alaska and Hawaii). Contact us for more information.
 Wall Control
Magnetic pegboard in the kitchen adds great pegboard storage versatility and creates a functional Julia Child style pegboard storage area that can handle any kitchen storage and organization project!

 Chango
Interior Design, Interior Architecture, Custom Millwork Design, Furniture Design, Art Curation, & AV Design by Chango & Co.
Photography by Sean Litchfield
See the feature in Domino Magazine
 AG Millworks
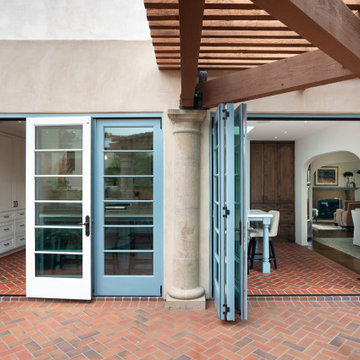
The best feature of bi-fold doors is their versatile design. Made from panels that can retract and fold, they are an excellent way to expand small spaces. You can open an entire wall for a seamless connection to the outdoors, or use the man door for quick and private access.

 Shannon Callaghan Interior Design
Seated home bar - mid-sized rustic galley dark wood floor and brown floor seated home bar idea with shaker cabinets, dark wood cabinets, wood countertops, multicolored backsplash and stone tile backsplash

 Susan Yeley Homes
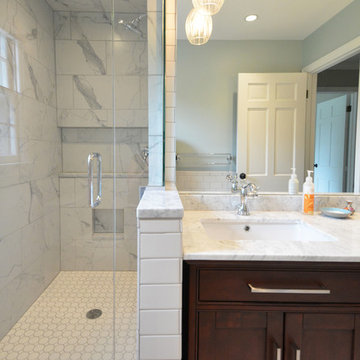
Here's a quick tale of a family of four in Meridian Hills, Indianapolis, with awesome taste who already redone the public areas of the house, but not the two teenage kids' bathrooms upstairs...which were untouched and from another era (see before pics). With the possibility of a move within the next five years, they wanted a versatile, classic look that would appeal to buyers with a wide range of aesthetic preferences. While the products were basically the same in both bathrooms, the plan was to use the wall color to make each room personal. Turns out the clients were relocated for a job right after the bathrooms were completed, hence the neutral blue in both bathrooms. Ultimately, we'd like to hope that these versatile and classic bathrooms helped make a quick sale for the homeowners.
Contractor: Jeff Stinson of Neet Quality Construction, Inc. - 317-441-4641, jeffstinson@mac.com


 Board & Vellum
A custom built room for LEGO storage also provides a backdrop for a Media Room and a nearby bar. John Wilbanks Photography
Basement - transitional underground basement idea in Seattle with gray walls, no fireplace and a bar
Basement - transitional underground basement idea in Seattle with gray walls, no fireplace and a bar
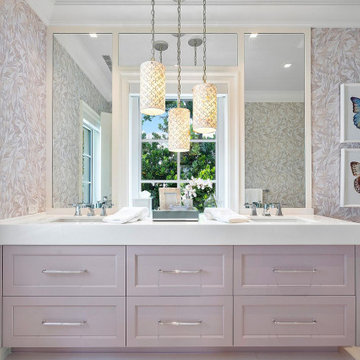 Johnson Home Remodeling
As your kitchen and bath remodelers in Hayward, our bathroom remodeling services in Hayward would ensure that you will be able to enjoy it for years to come and also add value to your home. Our design team will listen to your ideas, and give you useful inputs from there years of experience. We would combine experience and technology and we will develop a kitchen and bath that meets your goals for kitchen and bathroom remodeling in Hayward.
Bathroom Renovation Service in Hayward, CA - https://www.johnsonhomeremodeling.com/
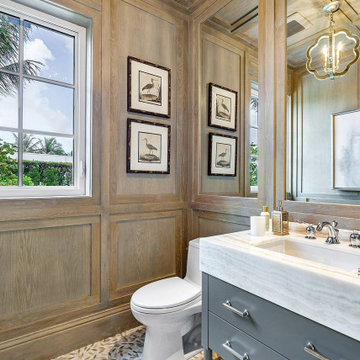 Johnson Home Remodeling
As your kitchen and bath remodelers in Hayward, our bathroom remodeling services in Hayward would ensure that you will be able to enjoy it for years to come and also add value to your home. Our design team will listen to your ideas, and give you useful inputs from there years of experience. We would combine experience and technology and we will develop a kitchen and bath that meets your goals for kitchen and bathroom remodeling in Hayward.
Bathroom Renovation Service in Hayward, CA - https://www.johnsonhomeremodeling.com/
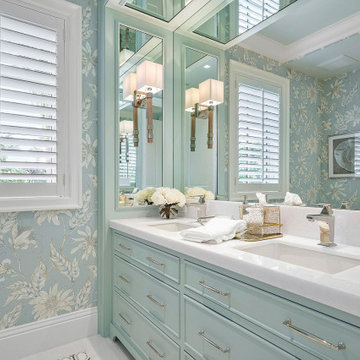 Johnson Home Remodeling
As your kitchen and bath remodelers in Hayward, our bathroom remodeling services in Hayward would ensure that you will be able to enjoy it for years to come and also add value to your home. Our design team will listen to your ideas, and give you useful inputs from there years of experience. We would combine experience and technology and we will develop a kitchen and bath that meets your goals for kitchen and bathroom remodeling in Hayward.
Bathroom Renovation Service in Hayward, CA - https://www.johnsonhomeremodeling.com/

 Anne Hepfer Designs Inc.
Inspiration for a timeless carpeted living room remodel in Toronto with a music area, gray walls, a standard fireplace and a wall-mounted tv
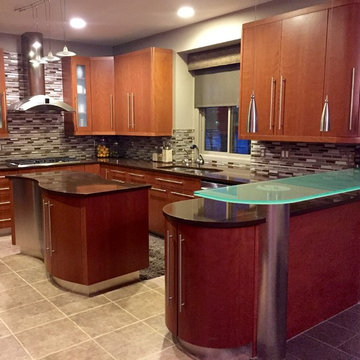



 Prime 1 Builders
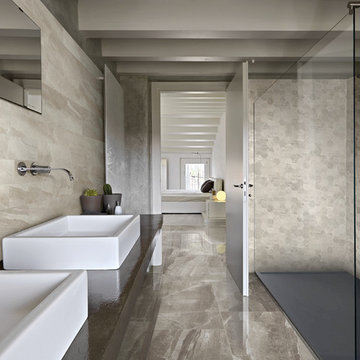
This project won in the 2013 Builders Association of Metropolitan Pittsburgh Housing Excellence Award for Best Urban Renewal Renovation Project. The glass bowl was made in the glass studio owned by the owner which is adjacent to the residence. The mirror is a repurposed window. The door is repurposed from a boarding house.
George Mendel

 W.B. Homes, Inc.
Spacious Master Bedroom Suite with arched ceiling.
Large transitional master carpeted bedroom photo in Philadelphia with no fireplace and gray walls
Large transitional master carpeted bedroom photo in Philadelphia with no fireplace and gray walls
8