
Search results for "Verschillende" in Home Design Ideas
 cobykane
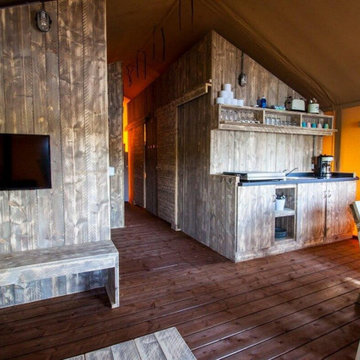
Houd je van luxe en heb je toch zin om te kamperen? Dan is glamping wat voor jou. Op het park hebben wij verschillende glamping accommodaties, waardoor je zelf kan bepalen hoeveel luxe je wilt. Voor meer informatie, bezoek: https://www.breebronne.nl/glamping
 Michelle Gage | Interior Designer
photos: Kyle Born

Example of a large eclectic enclosed brown floor and medium tone wood floor living room design in New York with a bar, blue walls, a standard fireplace and no tv
Example of a large eclectic enclosed brown floor and medium tone wood floor living room design in New York with a bar, blue walls, a standard fireplace and no tv
 Visual Jill Inc.
Photography by Peter Lyons

Dressing room - modern gender-neutral light wood floor dressing room idea in San Francisco with flat-panel cabinets and gray cabinets
Dressing room - modern gender-neutral light wood floor dressing room idea in San Francisco with flat-panel cabinets and gray cabinets
Find the right local pro for your project

Mid-sized trendy light wood floor and beige floor enclosed dining room photo in Los Angeles with gray walls and no fireplace

 DroomHout
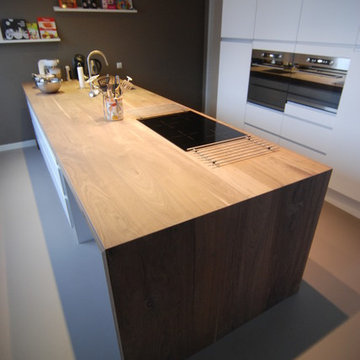
Wij maken de bladen geheel voor jouw op maat en daardoor is vrijwel alles mogelijk. Zo kunnen er bijvoorbeeld uitsparingen gemaakt worden voor de wasbak, de kraan en het gasfornuis. Ook kunnen er waterkeringen worden toegevoegd en kunnen wij op verzoek het keukenblad bij je plaatsen. Verschillende houtsoorten mogelijk.


 Regan Baker Design Inc.
Stylish brewery owners with airline miles that match George Clooney’s decided to hire Regan Baker Design to transform their beloved Duboce Park second home into an organic modern oasis reflecting their modern aesthetic and sustainable, green conscience lifestyle. From hops to floors, we worked extensively with our design savvy clients to provide a new footprint for their kitchen, dining and living room area, redesigned three bathrooms, reconfigured and designed the master suite, and replaced an existing spiral staircase with a new modern, steel staircase. We collaborated with an architect to expedite the permit process, as well as hired a structural engineer to help with the new loads from removing the stairs and load bearing walls in the kitchen and Master bedroom. We also used LED light fixtures, FSC certified cabinetry and low VOC paint finishes.
Regan Baker Design was responsible for the overall schematics, design development, construction documentation, construction administration, as well as the selection and procurement of all fixtures, cabinets, equipment, furniture,and accessories.
Key Contributors: Green Home Construction; Photography: Sarah Hebenstreit / Modern Kids Co.
 The New Design Project
Will Ellis

Mid-sized mid-century modern master light wood floor and beige floor bedroom photo in New York with gray walls
Mid-sized mid-century modern master light wood floor and beige floor bedroom photo in New York with gray walls
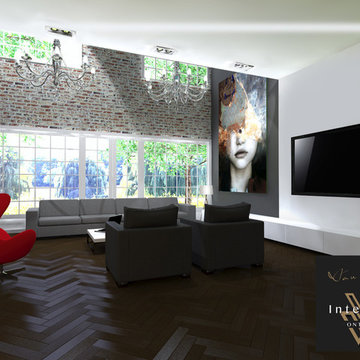
 VAN VEEN INTERIEUR ONTWERP
Deze ruime woning hebben wij ingericht. Verschillende tinten grijs geven de woning een frisse, stoere uitstraling. De combinatie van nieuw design en het oude pand zorgt voor een verrassend contrast.
Het grote fotopaneel brengt kleur in de bewust gekozen sobere inrichting. Het contrast wordt op deze manier een mooi geheel.
De grote bank in deze ruime woonkamer is perfect om heerlijk met het gezin te loungen.
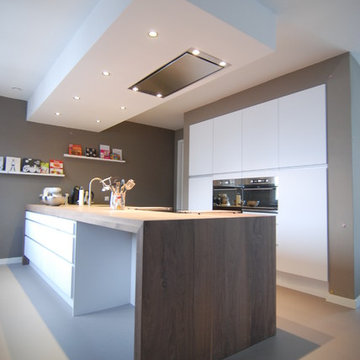 DroomHout
Wij maken de bladen geheel voor jouw op maat en daardoor is vrijwel alles mogelijk. Zo kunnen er bijvoorbeeld uitsparingen gemaakt worden voor de wasbak, de kraan en het gasfornuis. Ook kunnen er waterkeringen worden toegevoegd en kunnen wij op verzoek het keukenblad bij je plaatsen. Verschillende houtsoorten mogelijk.
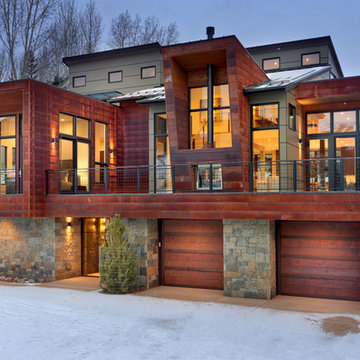
 KA DesignWorks
Large trendy brown three-story mixed siding house exterior photo in Denver with a metal roof
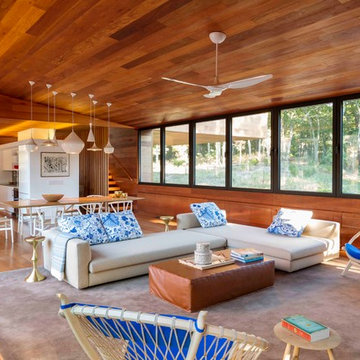
 Tamara Eaton Design
Paul Warchol
Inspiration for a coastal open concept living room remodel in New York
Inspiration for a coastal open concept living room remodel in New York
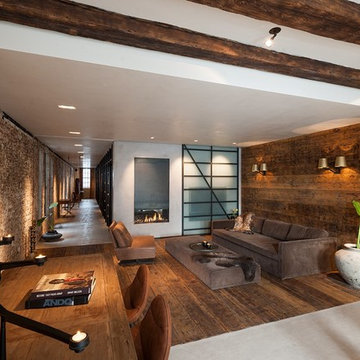

 cobykane
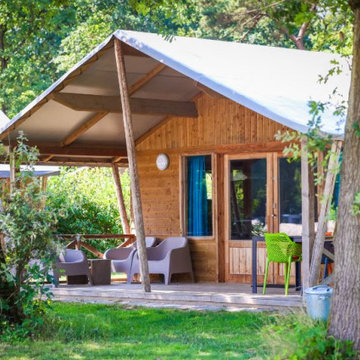
Bij Camping de Paal is het niet alleen mogelijk om te kamperen, maar je kunt ook overnachten in toffe (glamping) accommodaties. Ideaal wanneer je wél het kampeergevoel wilt houden, maar liever kiest voor een wat luxer verblijf. Je hebt bij ons de keuze uit verschillende accommodaties, van stoere safaritenten met uitzicht op de enige echte Biebelebontse Paalbergen tot comfortabele paalcasa's. Bezoek voor meer informatie: https://www.depaal.nl/huren
 Venegas and Company
Collaboration with LDa Architects, Carter Williams
Sean Litchfield Photography
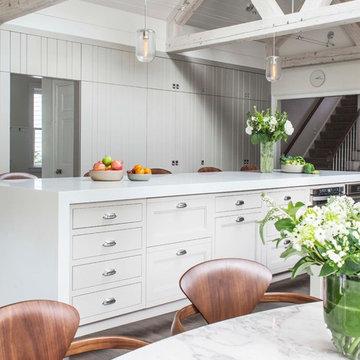
Example of a farmhouse dark wood floor eat-in kitchen design in Boston with recessed-panel cabinets, white cabinets and an island
Example of a farmhouse dark wood floor eat-in kitchen design in Boston with recessed-panel cabinets, white cabinets and an island
 The Lagasse Group, LLC
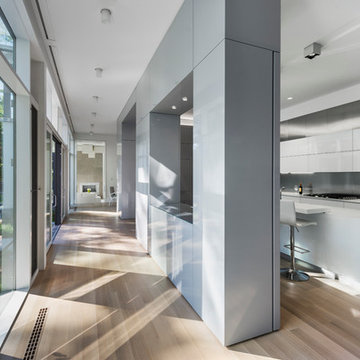
Kitchen and hallway at Weston Modern project. Architect: Stern McCafferty.
Example of a large minimalist galley light wood floor open concept kitchen design in Boston with a single-bowl sink, flat-panel cabinets, gray cabinets, gray backsplash and paneled appliances
Example of a large minimalist galley light wood floor open concept kitchen design in Boston with a single-bowl sink, flat-panel cabinets, gray cabinets, gray backsplash and paneled appliances
 Doran Construction and Design, Inc.
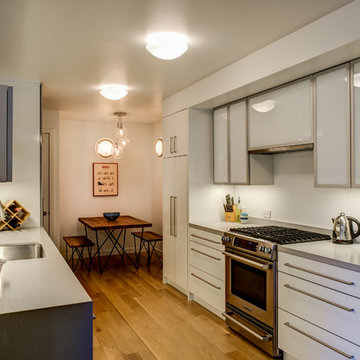
Inspiration for a contemporary galley medium tone wood floor eat-in kitchen remodel in San Francisco with an undermount sink, flat-panel cabinets, white cabinets, white backsplash, stainless steel appliances and no island

 Fiberon Decking

This unique courtyard was configured to create zones for cooking, eating and entertaining. A separation wall creates a cozy vibe for each zone. Plus, stair and deck lighting pucks were added so this space can be enjoyed into the evening. The dividing wall, deck flooring and cabinets are made with Fiberon Horizon 'Castle Gray' composite decking material.
2