
Search results for "Versions" in Home Design Ideas

 McKee & Company
Dressing room - transitional women's medium tone wood floor and brown floor dressing room idea in Orange County with shaker cabinets and blue cabinets

 Diane Burcz Interior Design
Shelly Harrison Photography
Mid-sized 1960s concrete floor and gray floor great room photo in Boston with white walls and no fireplace
Mid-sized 1960s concrete floor and gray floor great room photo in Boston with white walls and no fireplace

 User
From CDK Architects:
This is a new home that replaced an existing 1949 home in Rosedale. The design concept for the new house is “Mid Century Modern Meets Modern.” This is clearly a new home, but we wanted to give reverence to the neighborhood and its roots.
It was important to us to re-purpose the old home. Rather than demolishing it, we worked with our contractor to disassemble the house piece by piece, eventually donating about 80% of the home to Habitat for Humanity. The wood floors were salvaged and reused on the new fireplace wall.
The home contains 3 bedrooms, 2.5 baths, plus a home office and a music studio, totaling 2,650 square feet. One of the home’s most striking features is its large vaulted ceiling in the Living/Dining/Kitchen area. Substantial clerestory windows provide treetop views and bring dappled light into the space from high above. There’s natural light in every room in the house. Balancing the desire for natural light and privacy was very important, as was the connection to nature.
What we hoped to achieve was a fun, flexible home with beautiful light and a nice balance of public and private spaces. We also wanted a home that would adapt to a growing family but would still fit our needs far into the future. The end result is a home with a calming, organic feel to it.
Built by R Builders LLC (General Contractor)
Interior Design by Becca Stephens Interiors
Landscape Design by Seedlings Gardening
Photos by Reagen Taylor Photography
Find the right local pro for your project


 HMA Architecture Inc.
Rustic brown two-story wood gable roof idea in Sacramento with a mixed material roof

 Jimi Nedoff
Example of a trendy black two-story mixed siding gable roof design in Charlotte with a metal roof

 Front Studio Architects
Master Bath; photo by Alice Gao
Example of a 1960s porcelain tile porcelain tile doorless shower design in New York with a wall-mount sink and a one-piece toilet
Example of a 1960s porcelain tile porcelain tile doorless shower design in New York with a wall-mount sink and a one-piece toilet



Freestanding bathtub - large mediterranean master beige tile ceramic tile freestanding bathtub idea in Houston with beige walls, an undermount sink, recessed-panel cabinets, light wood cabinets and marble countertops

 Corr Contemporary Homes
Living room - large contemporary open concept concrete floor and white floor living room idea in Los Angeles with white walls

 SHED Architecture & Design
Mark Woods
Japanese bathtub - large contemporary master green tile and glass tile porcelain tile and gray floor japanese bathtub idea in San Francisco with green walls
Japanese bathtub - large contemporary master green tile and glass tile porcelain tile and gray floor japanese bathtub idea in San Francisco with green walls

 Patrick Brian Jones PLLC
Bob Narod, Photographer, LLC
Example of a mid-sized trendy master bedroom design in DC Metro with white walls
Example of a mid-sized trendy master bedroom design in DC Metro with white walls
 User
Small transitional single-wall medium tone wood floor wet bar photo in Austin with no sink, flat-panel cabinets, dark wood cabinets, marble countertops, multicolored backsplash and matchstick tile backsplash

 Tomecek Studio Architecture
Photography by John Gibbons
This project is designed as a family retreat for a client that has been visiting the southern Colorado area for decades. The cabin consists of two bedrooms and two bathrooms – with guest quarters accessed from exterior deck.
Project by Studio H:T principal in charge Brad Tomecek (now with Tomecek Studio Architecture). The project is assembled with the structural and weather tight use of shipping containers. The cabin uses one 40’ container and six 20′ containers. The ends will be structurally reinforced and enclosed with additional site built walls and custom fitted high-performance glazing assemblies.
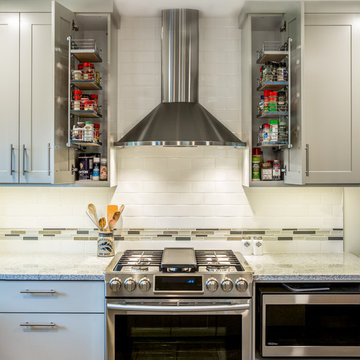
 DreamMaker Bath & Kitchen
Designed by DreamMaker Bath & Kitchen Ann Arbor designer Kami Michels
Built by DreamMaker Bath & Kitchen Carpenter Gerry Davids
Photographed by Angela Brown Photography LLC

 Sofia Joelsson Design
Inspiration for a transitional light wood floor bedroom remodel in New York with beige walls


 LKID
Living room library - rustic open concept dark wood floor living room library idea in Jackson with a standard fireplace, a metal fireplace and no tv

 Alvarez Homes
Photography by Jorge Alvarez.
Example of an arts and crafts front door design in Tampa with a dark wood front door
Example of an arts and crafts front door design in Tampa with a dark wood front door

 Reliance Design Build
Home office - small coastal loft-style and freestanding desk home office idea in Los Angeles with no fireplace and white walls
161