
Search results for "Versions" in Home Design Ideas
 Sweeney Designbuild
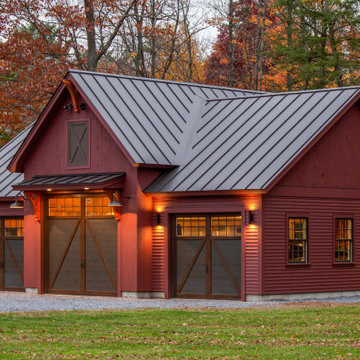
3 bay garage with center bay designed to fit Airstream camper.
Example of a large cottage detached three-car garage design in Burlington
Example of a large cottage detached three-car garage design in Burlington

 Vail Custom Builders
Brent Bingham Photography
Contemporary two-story mixed siding flat roof idea in Denver
Contemporary two-story mixed siding flat roof idea in Denver

 True North Development
Trendy master multicolored floor alcove shower photo in New York with flat-panel cabinets, brown cabinets, multicolored walls, an undermount sink, a hinged shower door and white countertops
Find the right local pro for your project

 Confidence Landscaping, Inc.
Design ideas for a mid-sized modern drought-tolerant front yard concrete paver landscaping in San Francisco.

 Geoff Chick & Associates
Living room - coastal dark wood floor and brown floor living room idea in Miami with white walls and a standard fireplace

 Allen Construction
Designer: Allen Construction
General Contractor: Allen Construction
Photographer: Jim Bartch Photography
Bedroom - mid-sized 1950s master concrete floor bedroom idea in Los Angeles with brown walls
Bedroom - mid-sized 1950s master concrete floor bedroom idea in Los Angeles with brown walls

 AGS Stainless, Inc.
Example of a mid-sized minimalist formal and loft-style medium tone wood floor and brown floor living room design with gray walls, a standard fireplace, a tile fireplace and no tv



 Agnieszka Jakubowicz PHOTOGRAPHY
EBHCI
Courtney Heaton Design
John Cinti Design
Trendy single-wall dedicated laundry room photo in San Francisco with an undermount sink, flat-panel cabinets, white cabinets and beige walls
Trendy single-wall dedicated laundry room photo in San Francisco with an undermount sink, flat-panel cabinets, white cabinets and beige walls

 Upton Architecture, LLC
Ken Wyner Photography
This is an example of a small traditional tile front porch design in DC Metro with a roof extension.
This is an example of a small traditional tile front porch design in DC Metro with a roof extension.

 Dream Kitchen Designs
Mr. &Mrs. Donzella's Kitchen in Freehold N.J.
How to make a small space pretty and functional
Inspiration for a small timeless l-shaped ceramic tile and beige floor eat-in kitchen remodel in New York with an undermount sink, raised-panel cabinets, medium tone wood cabinets, granite countertops, beige backsplash, stainless steel appliances, beige walls, ceramic backsplash and no island
Inspiration for a small timeless l-shaped ceramic tile and beige floor eat-in kitchen remodel in New York with an undermount sink, raised-panel cabinets, medium tone wood cabinets, granite countertops, beige backsplash, stainless steel appliances, beige walls, ceramic backsplash and no island

 Homefront Farmers
Cold frames are a terrific way to extend the growing season on both ends; serving as mini-greenhouses they allow your garden to keep producing in cold weather months when growing would otherwise be impossible. These beautiful, locally made cedar cold frames measure 24″x 44″ and slope from 5″ in front to 24″ in back (custom built sizes are also available). A temperature sensitive piston automatically opens and closes the lid as-need to create a perfect climate for your plants.

 Plain & Posh
This large space did not function well for this family of 6. The cabinetry they had did not go to the ceiling and offered very poor storage options. The island that existed was tiny in comparrison to the space.
By taking the cabinets to the ceiling, enlarging the island and adding large pantry's we were able to achieve the storage needed. Then the fun began, all of the decorative details that make this space so stunning. Beautiful tile for the backsplash and a custom metal hood. Lighting and hardware to complement the hood.
Then, the vintage runner and natural wood elements to make the space feel more homey.

 Wow Great Place
This area had been previously unused, and was a bare wall on the way through to the bedroom. We decided to make it a dedicated dressing table for the homeowner, as the bathroom did not have enough room for all her hair and make-up and jewellery requirements!

 Kate Roos Design LLC
With major functions located on one side of the island, the opposite wall is reserved for storage and work surface. Solid doors conceal pantry goods and a microwave while glass doors are used to display the homeowners dishes and glassware.
Andrea Rugg Photography


 Witt Construction
Randall Perry Photography
Custom made built-in
Inspiration for a timeless kitchen remodel in New York
Inspiration for a timeless kitchen remodel in New York

 User
Transitional light wood floor open concept kitchen photo in Austin with an undermount sink, shaker cabinets, gray cabinets and an island

 Keeoco Development Inc
Dining room - mid-sized coastal dark wood floor dining room idea with beige walls

162