
Search results for "Versions" in Home Design Ideas

 Electric Bowery
Photo Credit: Tessa Neustadt
Beach style master beige tile multicolored floor freestanding bathtub photo in Los Angeles with recessed-panel cabinets, black cabinets, white walls and an undermount sink
Beach style master beige tile multicolored floor freestanding bathtub photo in Los Angeles with recessed-panel cabinets, black cabinets, white walls and an undermount sink
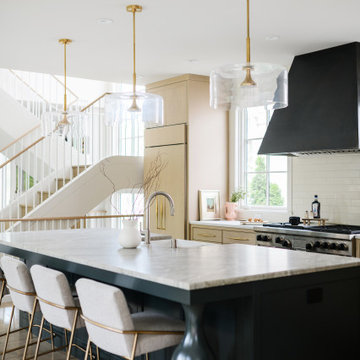

 Form4 Architecture
Home studio - eclectic concrete floor and green floor home studio idea in San Francisco with multicolored walls and no fireplace
Find the right local pro for your project

 Rick & Cindy Black Architects
Whit Preston; styling by Creative & Sons
Example of a mid-sized 1960s l-shaped terrazzo floor open concept kitchen design in Austin with an undermount sink, flat-panel cabinets, white cabinets, paneled appliances, white walls and an island
Example of a mid-sized 1960s l-shaped terrazzo floor open concept kitchen design in Austin with an undermount sink, flat-panel cabinets, white cabinets, paneled appliances, white walls and an island

 Mimi & Hill interiors
Toni Deis Photography
Alcove shower - kids' white tile and porcelain tile marble floor, wallpaper and white floor alcove shower idea in New York with a hinged shower door
Alcove shower - kids' white tile and porcelain tile marble floor, wallpaper and white floor alcove shower idea in New York with a hinged shower door

 Nanette Wong
Photo: Nanette Wong © 2014 Houzz
Example of a transitional kitchen/dining room combo design in San Francisco with white walls
Example of a transitional kitchen/dining room combo design in San Francisco with white walls

 Aneka Interiors Inc.
Eat-in kitchen - huge rustic l-shaped medium tone wood floor eat-in kitchen idea in Denver with an undermount sink, shaker cabinets, medium tone wood cabinets, granite countertops, beige backsplash, stone tile backsplash, stainless steel appliances and two islands



 Anne Becker Design
Modern kitchen with stainless steel range, marble counter tops and center island. Jeff Allen Photography. Construction by Cheney Brothers Construction.

 Maibec
 wood siding and 2" mouldings in modern style with Prairie Gold-51 and Mystery Black-319
Large contemporary black two-story wood exterior home idea in Montreal
Large contemporary black two-story wood exterior home idea in Montreal

 Havlicek Builders Inc.
Large arts and crafts blue two-story wood, board and batten, clapboard and shingle gable roof photo in Chicago with a shingle roof

 Premium Kitchens
Carlos Aristizabal
Example of a large trendy u-shaped ceramic tile eat-in kitchen design in Miami with a single-bowl sink, glass-front cabinets, white cabinets, solid surface countertops and paneled appliances
Example of a large trendy u-shaped ceramic tile eat-in kitchen design in Miami with a single-bowl sink, glass-front cabinets, white cabinets, solid surface countertops and paneled appliances

 Clean Design
Donna Dotan Photography Inc.
Inspiration for a medium tone wood floor dining room remodel in New York with white walls
Inspiration for a medium tone wood floor dining room remodel in New York with white walls

 Jenni Leasia Interior Design
This new riverfront townhouse is on three levels. The interiors blend clean contemporary elements with traditional cottage architecture. It is luxurious, yet very relaxed.
Project by Portland interior design studio Jenni Leasia Interior Design. Also serving Lake Oswego, West Linn, Vancouver, Sherwood, Camas, Oregon City, Beaverton, and the whole of Greater Portland.
For more about Jenni Leasia Interior Design, click here: https://www.jennileasiadesign.com/
To learn more about this project, click here:
https://www.jennileasiadesign.com/lakeoswegoriverfront

 Astro Design Inc.
DESIGN: Astro Design Centre - Ottawa, Canada
Photo @JVLPHOTO
The couple are huge traditionalist, so Astro chose a detailing in the frame that evokes a very classic feel, and beautiful detail. The darker island was chosen to break the cappuccino-coloured perimeter cabinetry up from being all uniform. This classic stained walnut island is in the centre of the kitchen - stands out, yet doesn’t draw attention away from the beautiful stove wall. That detailing added an extra personal touch to the backsplash and a bit of old world charm.

Example of a huge classic open concept medium tone wood floor family room library design with gray walls, a standard fireplace, a stone fireplace and a tv stand
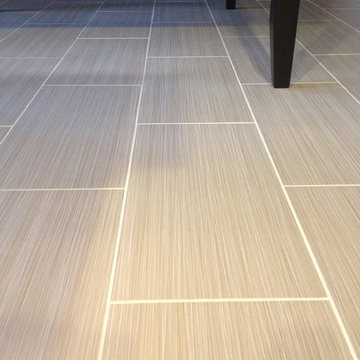
 User
Waterton Construction Group
Example of a minimalist u-shaped porcelain tile home design design in Dallas with an undermount sink, white cabinets, granite countertops, green backsplash, glass tile backsplash, stainless steel appliances, raised-panel cabinets and gray walls
Example of a minimalist u-shaped porcelain tile home design design in Dallas with an undermount sink, white cabinets, granite countertops, green backsplash, glass tile backsplash, stainless steel appliances, raised-panel cabinets and gray walls

 Dianne Davant and Associates
Tommy White, Boone NC
Example of a mountain style living room design in Charlotte
Example of a mountain style living room design in Charlotte

 DiGiacomo Homes & Renovation
With no windows or natural light, we used a combination of artificial light, open space, and white walls to brighten this master bath remodel. Over the white, we layered a sophisticated palette of finishes that embrace color, pattern, and texture: 1) long hex accent tile in “lemongrass” gold from Walker Zanger (mounted vertically for a new take on mid-century aesthetics); 2) large format slate gray floor tile to ground the room; 3) textured 2X10 glossy white shower field tile (can’t resist touching it); 4) rich walnut wraps with heavy graining to define task areas; and 5) dirty blue accessories to provide contrast and interest.
Photographer: Markert Photo, Inc.

 Lauten Construction
Example of a mid-sized classic master gray tile, white tile and subway tile drop-in bathtub design in DC Metro with dark wood cabinets, blue walls and marble countertops

 Lauren Rubin Architecture
alyssa kirsten
Bedroom - large transitional master medium tone wood floor and brown floor bedroom idea in Wilmington with beige walls
Bedroom - large transitional master medium tone wood floor and brown floor bedroom idea in Wilmington with beige walls
221