
Search results for "Versions" in Home Design Ideas

 jimsimko
Inspiration for a large timeless l-shaped dark wood floor and brown floor kitchen remodel in Boston with an undermount sink, recessed-panel cabinets, white cabinets, gray backsplash, subway tile backsplash, stainless steel appliances and an island

 Equiterra Regenerative Design
Patrick Coulie Photography
Inspiration for a mid-sized rustic brown two-story wood exterior home remodel in Denver
Inspiration for a mid-sized rustic brown two-story wood exterior home remodel in Denver

 Hammer Architects
Peter Vanderwarker
View towards ocean
Example of a mid-sized 1960s open concept and formal light wood floor and brown floor living room design in Boston with white walls, a stone fireplace, no tv and a two-sided fireplace
Example of a mid-sized 1960s open concept and formal light wood floor and brown floor living room design in Boston with white walls, a stone fireplace, no tv and a two-sided fireplace
Find the right local pro for your project

 Coastal Signature Homes
Tom Jenkins Photography
Siding color: Sherwin Williams 7045 (Intelectual Grey)
Shutter color: Sherwin Williams 7047 (Porpoise)
Trim color: Sherwin Williams 7008 (Alabaster)
Windows: Andersen

 Architectural Tile & Stone
Design Studio2010
Inspiration for a large timeless u-shaped brown floor dedicated laundry room remodel in Austin with an undermount sink, raised-panel cabinets, blue cabinets, white walls, a side-by-side washer/dryer and black countertops
Inspiration for a large timeless u-shaped brown floor dedicated laundry room remodel in Austin with an undermount sink, raised-panel cabinets, blue cabinets, white walls, a side-by-side washer/dryer and black countertops

 Passacantando Architects AIA
Winner of Best Kitchen 2012
http://www.petersalernoinc.com/
Photographer:
Peter Rymwid http://peterrymwid.com/
Peter Salerno Inc. (Kitchen)
511 Goffle Road, Wyckoff NJ 07481
Tel: 201.251.6608
Interior Designer:
Theresa Scelfo Designs LLC
Morristown, NJ
(201) 803-5375
Builder:
George Strother
Eaglesite Management
gstrother@eaglesite.com
Tel 973.625.9500 http://eaglesite.com/contact.php

 Edgewater Design Group
We were hired to create a Lake Charlevoix retreat for our client’s to be used by their whole family throughout the year. We were tasked with creating an inviting cottage that would also have plenty of space for the family and their guests. The main level features open concept living and dining, gourmet kitchen, walk-in pantry, office/library, laundry, powder room and master suite. The walk-out lower level houses a recreation room, wet bar/kitchenette, guest suite, two guest bedrooms, large bathroom, beach entry area and large walk in closet for all their outdoor gear. Balconies and a beautiful stone patio allow the family to live and entertain seamlessly from inside to outside. Coffered ceilings, built in shelving and beautiful white moldings create a stunning interior. Our clients truly love their Northern Michigan home and enjoy every opportunity to come and relax or entertain in their striking space.
- Jacqueline Southby Photography


 Starr Sanford Design
Wally Sears, Julia Starr Sanford, Mark David Major
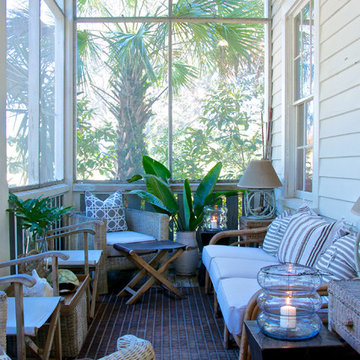
Inspiration for a coastal porch remodel in Jacksonville with a roof extension
Inspiration for a coastal porch remodel in Jacksonville with a roof extension

 Flagg Coastal Homes
This years Coastal Living Showhouse features expansive decks and porches including a rooftop deck with panoramic view of the Pacific Ocean, Point Loma, Mexico and Downtown San Diego,
2014 Ed Gohlich Photography, Inc.

 By Design Interiors Inc
Erika Barczak, By Design Interiors Inc.
Photo Credit: Daniel Angulo www.danielangulo.com
Builder: Wamhoff Design Build www.wamhoffdesignbuild.com
After knocking down walls to open up the space and adding skylights, a bright, airy kitchen with abundant natural light was created. The lighting, counter stools and soapstone countertops give the room an urban chic, semi-industrial feel but the warmth of the wooden beams and the wood flooring make sure that the space is not cold. A secondary, smaller island was put on wheels in order to have a movable and highly functional prep space.

 Wright Design
This eclectic mountain home nestled in the Blue Ridge Mountains showcases an unexpected but harmonious blend of design influences. The European-inspired architecture, featuring native stone, heavy timbers and a cedar shake roof, complement the rustic setting. Inside, details like tongue and groove cypress ceilings, plaster walls and reclaimed heart pine floors create a warm and inviting backdrop punctuated with modern rustic fixtures and vibrant bohemian touches.
Meechan Architectural Photography

 MILLER + MILLER Architectural Photography
The French Chateau inspired Le Grand Rêve Mansion Estate of the North Shore's Winnetka, Illinois is Possibly the most beautiful homes I've ever had the privilege to shoot (and I've photographed hundred's of the finest custom built homes. Home owner Deborah Jarol's impeccable vision combined with architect Richard Landry is truly something to behold.
Miller + Miller Architectural Photography

 MASHstudios
Lose the clunky under-the-bed storage containers and replace them with this clever and convenient alternative. With eight large rolling drawers, the Storage Platform is sure to give your closet or dresser some breathing room. Pair it with the LAXseries Storage Headboard for the ultimate storage combination.

 Eric Roseff Designs
Michael J. Lee Photography
Example of a transitional carpeted bedroom design in Boston with white walls
Example of a transitional carpeted bedroom design in Boston with white walls

 Otto/Walker Architects
Mid-sized trendy formal and open concept dark wood floor living room photo in Salt Lake City with beige walls, a ribbon fireplace, no tv and a stone fireplace

 JWT Associates
Custom designed wallpaper on the stair risers.
Photo by Lee Manning Photography
Eclectic wooden l-shaped staircase photo in Los Angeles with painted risers
Eclectic wooden l-shaped staircase photo in Los Angeles with painted risers

 Jeff Herr Photography
© Jeff Herr Photography
Example of a classic kitchen design in Atlanta with recessed-panel cabinets, white cabinets, white backsplash and subway tile backsplash
Example of a classic kitchen design in Atlanta with recessed-panel cabinets, white cabinets, white backsplash and subway tile backsplash
 Coveted Interiors
Coveted Interiors
Rutherford, NJ 07070
Example of a large trendy master multicolored tile and marble tile marble floor and double-sink freestanding bathtub design in New York with flat-panel cabinets, white cabinets, tile countertops, a hinged shower door, yellow countertops and a floating vanity
Example of a large trendy master multicolored tile and marble tile marble floor and double-sink freestanding bathtub design in New York with flat-panel cabinets, white cabinets, tile countertops, a hinged shower door, yellow countertops and a floating vanity

 Beasley & Henley Interior Design
Example of a transitional medium tone wood floor dining room design in Miami with white walls

 Concepts by Design
This is a mid-sized galley style laundry room with custom paint grade cabinets. These cabinets feature a beaded inset construction method with a high gloss sheen on the painted finish. We also included a rolling ladder for easy access to upper level storage areas.
26