
Search results for "Vertical backsplash" in Home Design Ideas

 Jenna Sheingold Studio
A family home in the West Hills of Portland. Photographed by Chris Dibble
Example of a transitional medium tone wood floor and brown floor kitchen design in Portland with glass-front cabinets, white cabinets, white backsplash and black countertops
Example of a transitional medium tone wood floor and brown floor kitchen design in Portland with glass-front cabinets, white cabinets, white backsplash and black countertops

 Jacob Evans Kitchen & Bath
Eat-in kitchen - transitional single-wall medium tone wood floor and beige floor eat-in kitchen idea in Other with an undermount sink, recessed-panel cabinets, medium tone wood cabinets, gray backsplash, matchstick tile backsplash, paneled appliances, an island and gray countertops
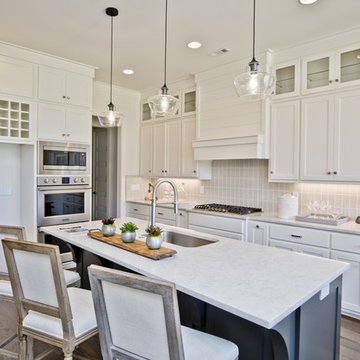
 Lance Johnson Building Company
Mid-sized minimalist l-shaped light wood floor and brown floor open concept kitchen photo in Other with an undermount sink, shaker cabinets, white cabinets, quartz countertops, gray backsplash, ceramic backsplash, stainless steel appliances, an island and white countertops
Find the right local pro for your project
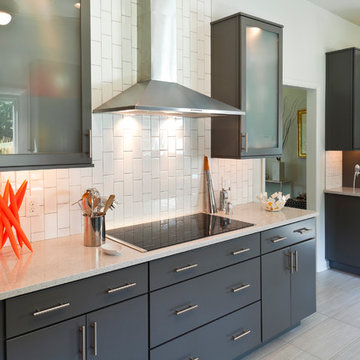
 Curtis Martin Photo Inc
Modern Kitchen.
Curtis Martin Photo Inc
Minimalist galley enclosed kitchen photo in Baltimore with flat-panel cabinets, white backsplash, subway tile backsplash, gray cabinets and stainless steel appliances
Minimalist galley enclosed kitchen photo in Baltimore with flat-panel cabinets, white backsplash, subway tile backsplash, gray cabinets and stainless steel appliances
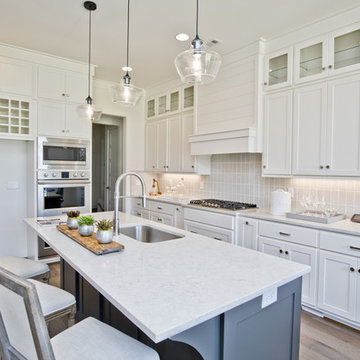 Lance Johnson Building Company
Example of a mid-sized minimalist l-shaped light wood floor and brown floor open concept kitchen design in Other with an undermount sink, shaker cabinets, white cabinets, quartz countertops, gray backsplash, ceramic backsplash, stainless steel appliances, an island and white countertops

 Howells Architecture + Design
Anna M Campbell; annamcampbell.com
Example of a 1950s enclosed kitchen design in Portland with a farmhouse sink, flat-panel cabinets, dark wood cabinets, quartzite countertops, black backsplash, ceramic backsplash and stainless steel appliances
Example of a 1950s enclosed kitchen design in Portland with a farmhouse sink, flat-panel cabinets, dark wood cabinets, quartzite countertops, black backsplash, ceramic backsplash and stainless steel appliances

 Modern Nest
A bold sense of color grounded with walnut cabinetry makes this space pop.
Mid-sized trendy galley porcelain tile and gray floor enclosed kitchen photo in Los Angeles with a single-bowl sink, glass-front cabinets, medium tone wood cabinets, quartz countertops, orange backsplash, ceramic backsplash, stainless steel appliances and no island
Mid-sized trendy galley porcelain tile and gray floor enclosed kitchen photo in Los Angeles with a single-bowl sink, glass-front cabinets, medium tone wood cabinets, quartz countertops, orange backsplash, ceramic backsplash, stainless steel appliances and no island

Sponsored
Columbus, OH

Hope Restoration & General Contracting
Columbus Design-Build, Kitchen & Bath Remodeling, Historic Renovations
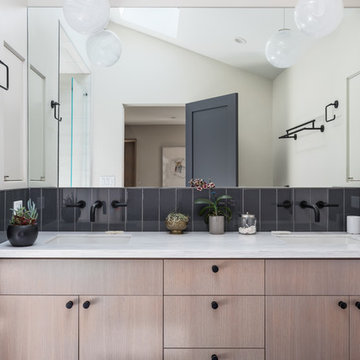
 ANAV-DESIGN
Bathroom - contemporary gray tile and glass tile bathroom idea in San Francisco with flat-panel cabinets, light wood cabinets, white walls, an undermount sink and white countertops

 Moontower
Example of a trendy single-wall white floor and concrete floor eat-in kitchen design in Austin with an undermount sink, flat-panel cabinets, white cabinets, white backsplash, stainless steel appliances and an island

 Remcon Design Build
Eat-in kitchen - mid-sized contemporary u-shaped ceramic tile eat-in kitchen idea in San Diego with quartzite countertops, a farmhouse sink, shaker cabinets, dark wood cabinets, gray backsplash, matchstick tile backsplash, stainless steel appliances and an island

Inspiration for a large coastal galley light wood floor open concept kitchen remodel in Chicago with shaker cabinets, white cabinets, matchstick tile backsplash, an island, a drop-in sink, quartzite countertops, white backsplash and stainless steel appliances

 Cannarsa Structure and Design
Inspiration for a mid-sized modern galley dark wood floor and brown floor enclosed kitchen remodel in Chicago with an undermount sink, flat-panel cabinets, light wood cabinets, quartzite countertops, black backsplash, subway tile backsplash, stainless steel appliances, no island and gray countertops
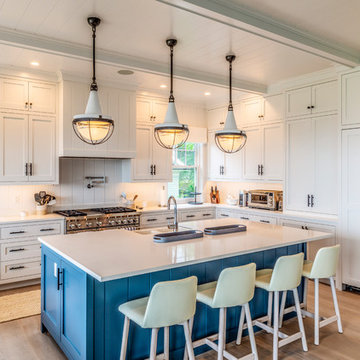
 Seifert Construction
Example of a beach style l-shaped medium tone wood floor and brown floor kitchen design in New York with a farmhouse sink, shaker cabinets, white cabinets, white backsplash, paneled appliances, an island and white countertops

Sponsored
Plain City, OH

Kuhns Contracting, Inc.
Central Ohio's Trusted Home Remodeler Specializing in Kitchens & Baths
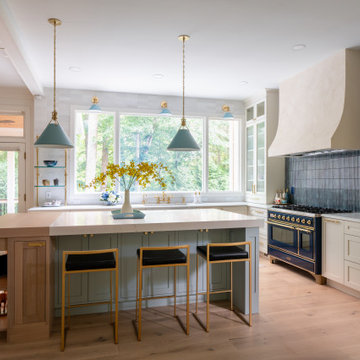
 Boss Design Center
This Mediterranean-style kitchen features classic shaker cabinetry, a stunning quartzite island, and warm brass accents. Fluted glass uppers, a bold blue range, and vertical tile backsplash bring personality, while light wood floors and natural tones keep the space bright and inviting.
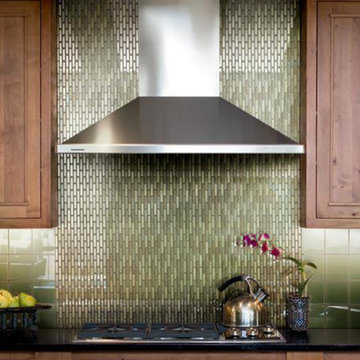
 Bay Stone Depot
Example of a trendy kitchen design in San Francisco with recessed-panel cabinets, dark wood cabinets, granite countertops, green backsplash, matchstick tile backsplash and stainless steel appliances

 Concepts by Design
Inspiration for a contemporary single-wall dark wood floor wet bar remodel in Other with stone tile backsplash, flat-panel cabinets, an undermount sink, dark wood cabinets, white backsplash and white countertops
 Gonyea Custom Homes
Spacecrafting

Country u-shaped medium tone wood floor and brown floor eat-in kitchen photo in Minneapolis with an undermount sink, shaker cabinets, white cabinets, white backsplash, subway tile backsplash, stainless steel appliances, an island and white countertops
Country u-shaped medium tone wood floor and brown floor eat-in kitchen photo in Minneapolis with an undermount sink, shaker cabinets, white cabinets, white backsplash, subway tile backsplash, stainless steel appliances, an island and white countertops

Sponsored
Westerville, OH

Custom Home Works
Franklin County's Award-Winning Design, Build and Remodeling Expert
 emma delon
Marilyn Peryer Style House

Example of a large transitional l-shaped medium tone wood floor and orange floor eat-in kitchen design in Raleigh with shaker cabinets, gray backsplash, an island, a single-bowl sink, gray cabinets, quartz countertops, marble backsplash, stainless steel appliances and white countertops
Example of a large transitional l-shaped medium tone wood floor and orange floor eat-in kitchen design in Raleigh with shaker cabinets, gray backsplash, an island, a single-bowl sink, gray cabinets, quartz countertops, marble backsplash, stainless steel appliances and white countertops
 Scott Rosenbaum Architectural Corp.

Small trendy u-shaped medium tone wood floor open concept kitchen photo in Orange County with flat-panel cabinets, medium tone wood cabinets, beige backsplash, stainless steel appliances, a farmhouse sink, granite countertops, stone slab backsplash and no island
 Pearl Remodeling

Modern kitchen design in Woodland Hills with man made quartz and huge island
Inspiration for a mid-sized modern l-shaped cement tile floor and brown floor open concept kitchen remodel in Los Angeles with an undermount sink, flat-panel cabinets, medium tone wood cabinets, quartzite countertops, white backsplash, subway tile backsplash, stainless steel appliances, an island and white countertops
Inspiration for a mid-sized modern l-shaped cement tile floor and brown floor open concept kitchen remodel in Los Angeles with an undermount sink, flat-panel cabinets, medium tone wood cabinets, quartzite countertops, white backsplash, subway tile backsplash, stainless steel appliances, an island and white countertops
5