
Search results for "Vertical backsplash" in Home Design Ideas
 Red Leaf Interiors, LLC
Reid Rolls Photography

Inspiration for a contemporary galley medium tone wood floor open concept kitchen remodel in Nashville with flat-panel cabinets, dark wood cabinets, multicolored backsplash, matchstick tile backsplash and paneled appliances
Inspiration for a contemporary galley medium tone wood floor open concept kitchen remodel in Nashville with flat-panel cabinets, dark wood cabinets, multicolored backsplash, matchstick tile backsplash and paneled appliances
 Instant Interiors LLC
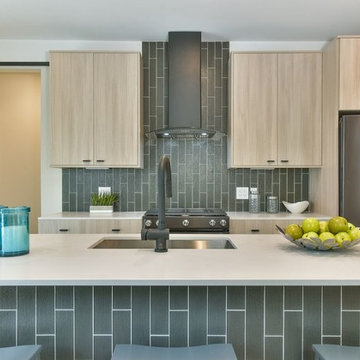
Inspiration for a mid-sized contemporary single-wall light wood floor and brown floor open concept kitchen remodel in Boston with an undermount sink, flat-panel cabinets, light wood cabinets, solid surface countertops, green backsplash, ceramic backsplash, stainless steel appliances and an island
 KuDa Photography
Photo by KuDa Photography

Arts and crafts medium tone wood floor kitchen photo in Portland with a farmhouse sink, beaded inset cabinets, medium tone wood cabinets, white backsplash, subway tile backsplash and stainless steel appliances
Arts and crafts medium tone wood floor kitchen photo in Portland with a farmhouse sink, beaded inset cabinets, medium tone wood cabinets, white backsplash, subway tile backsplash and stainless steel appliances
Find the right local pro for your project

 Signature Design & Cabinetry LLC
Overall photo showing the efficient 'L' shape layout of this new kitchen. Simple, clean lines in modern hues add to the soft contemporary feel of this space.
~ Brian DalBalcon Photography
 JBP Architects
Photography copyright Paul Dyer Photography

Inspiration for a cottage l-shaped dark wood floor and brown floor kitchen remodel in Other with an undermount sink, flat-panel cabinets, gray cabinets, wood countertops, black backsplash, stone slab backsplash, black appliances, an island and brown countertops
Inspiration for a cottage l-shaped dark wood floor and brown floor kitchen remodel in Other with an undermount sink, flat-panel cabinets, gray cabinets, wood countertops, black backsplash, stone slab backsplash, black appliances, an island and brown countertops

 Ecostruct LLC
Example of a trendy galley dark wood floor and brown floor kitchen design in New York with an undermount sink, flat-panel cabinets, medium tone wood cabinets, white backsplash, stainless steel appliances, a peninsula and white countertops
 Old Oak Homes, Inc.

Inspiration for a mid-sized transitional l-shaped dark wood floor and brown floor eat-in kitchen remodel in Chicago with a farmhouse sink, shaker cabinets, dark wood cabinets, quartz countertops, brown backsplash, stone tile backsplash, stainless steel appliances, an island and white countertops

Sponsored
Fredericksburg, OH

High Point Cabinets
Columbus' Experienced Custom Cabinet Builder | 4x Best of Houzz Winner
 Pearl Remodeling

Modern kitchen design in Woodland Hills with man made quartz and huge island
Inspiration for a mid-sized modern l-shaped cement tile floor and brown floor open concept kitchen remodel in Los Angeles with an undermount sink, flat-panel cabinets, medium tone wood cabinets, quartzite countertops, white backsplash, subway tile backsplash, stainless steel appliances, an island and white countertops
Inspiration for a mid-sized modern l-shaped cement tile floor and brown floor open concept kitchen remodel in Los Angeles with an undermount sink, flat-panel cabinets, medium tone wood cabinets, quartzite countertops, white backsplash, subway tile backsplash, stainless steel appliances, an island and white countertops
 Lance Johnson Building Company
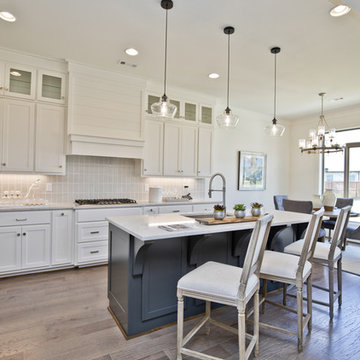
Inspiration for a mid-sized modern l-shaped light wood floor and brown floor open concept kitchen remodel in Other with an undermount sink, shaker cabinets, white cabinets, quartz countertops, gray backsplash, ceramic backsplash, stainless steel appliances, an island and white countertops
 Sligh Cabinets Inc.
©2018 Sligh Cabinets, Inc. | Custom Cabinetry by Sligh Cabinets, Inc. | Countertops by Presidio Tile & Stone

Example of a large eclectic u-shaped porcelain tile and multicolored floor eat-in kitchen design in San Luis Obispo with shaker cabinets, blue cabinets, multicolored backsplash, brick backsplash, two islands, gray countertops, an undermount sink and paneled appliances
Example of a large eclectic u-shaped porcelain tile and multicolored floor eat-in kitchen design in San Luis Obispo with shaker cabinets, blue cabinets, multicolored backsplash, brick backsplash, two islands, gray countertops, an undermount sink and paneled appliances
 IceStone

Kitchen - modern medium tone wood floor kitchen idea in Boston with flat-panel cabinets, white cabinets, recycled glass countertops, white backsplash, subway tile backsplash and an island
 American Coastal Properties
Developed by American Coastal Properties. Photography by Andrew Bramasco.

Trendy kitchen photo in Los Angeles with flat-panel cabinets, medium tone wood cabinets, concrete countertops, metallic backsplash, metal backsplash and stainless steel appliances
Trendy kitchen photo in Los Angeles with flat-panel cabinets, medium tone wood cabinets, concrete countertops, metallic backsplash, metal backsplash and stainless steel appliances
 Fabcab
Photography by Dale Lang

Inspiration for a mid-sized contemporary l-shaped concrete floor and brown floor open concept kitchen remodel in Seattle with an undermount sink, flat-panel cabinets, medium tone wood cabinets, stainless steel appliances, an island, solid surface countertops, gray backsplash and ceramic backsplash
Inspiration for a mid-sized contemporary l-shaped concrete floor and brown floor open concept kitchen remodel in Seattle with an undermount sink, flat-panel cabinets, medium tone wood cabinets, stainless steel appliances, an island, solid surface countertops, gray backsplash and ceramic backsplash


 Couto Homes

Small transitional gray tile and mosaic tile dark wood floor powder room photo in Dallas with open cabinets, medium tone wood cabinets, beige walls, wood countertops and brown countertops
 Crowley Custom Homes

Kitchen - mid-sized contemporary l-shaped porcelain tile kitchen idea in Austin with flat-panel cabinets, dark wood cabinets, quartz countertops, multicolored backsplash, glass tile backsplash, an island, stainless steel appliances and a single-bowl sink
 EKB Kitchen & Bath Remodelers

Example of a mid-sized transitional ceramic tile kitchen design in Orange County with an undermount sink, shaker cabinets, white cabinets, granite countertops, multicolored backsplash, matchstick tile backsplash, stainless steel appliances and an island
 Instant Interiors LLC

Inspiration for a mid-sized contemporary single-wall light wood floor and brown floor open concept kitchen remodel in Boston with an undermount sink, flat-panel cabinets, light wood cabinets, solid surface countertops, green backsplash, ceramic backsplash, stainless steel appliances and an island

Sponsored
Plain City, OH

Kuhns Contracting, Inc.
Central Ohio's Trusted Home Remodeler Specializing in Kitchens & Baths

 Ice Interior Design LLC
Updated kitchen with custom Walnut cabinetry, large island with contrasting materials, tile backsplash, new lighting, paint.
Mid-century modern kitchen photo in Austin
Mid-century modern kitchen photo in Austin
 LASCA Natural Trading Company
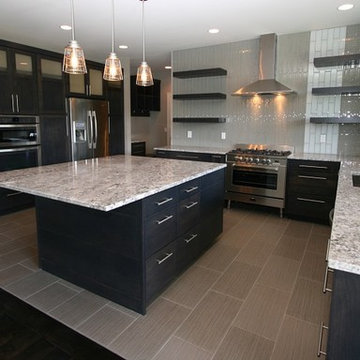
Open concept kitchen - large modern u-shaped porcelain tile and gray floor open concept kitchen idea in Phoenix with an undermount sink, flat-panel cabinets, dark wood cabinets, granite countertops, multicolored backsplash, stainless steel appliances, an island and glass tile backsplash
 Chain of Lakes Granite Inc.

Example of an arts and crafts l-shaped light wood floor open concept kitchen design in Minneapolis with shaker cabinets, white cabinets, stainless steel appliances, an island, a double-bowl sink, granite countertops, multicolored backsplash and matchstick tile backsplash
6