
Search results for "Vertical backsplash" in Home Design Ideas

 AVID Associates LLC
A modern and warm wine room and bar in a home in Dallas, Texas features a plate glass wall separating the bar area and climate controlled wine storage. The back wall is accented with an Austin stone material, while modern wine racks are both functional and beautiful. Abstract art pulls in the colors tones in the granite countertops while back lit honey onyx graces the front of the bar. Modern pendant lighting was installed at varying heights for added interest and drama.
Interior Design: AVID Associates
Builder: Martin Raymond Homes
Photography: Michael Hunter

 Purple Cherry Architecture & Interiors
Example of a beach style single-wall wet bar design in Baltimore with blue cabinets, gray backsplash and gray countertops

 SH interiors
We were inspired by our clients collection of beautiful dinnerware and serve ware which were gorgeous shades of blues.
We kept the finishes classic like the Shaker door style and the classic blue accent color but we added lovely details such as the rope crown molding and the textural tile back-splash.
Find the right local pro for your project

 The Coveted Kitchen
Bradley Strahan
Inspiration for a contemporary l-shaped kitchen remodel in Chicago with flat-panel cabinets, white cabinets, marble countertops, white backsplash, paneled appliances and marble backsplash
Inspiration for a contemporary l-shaped kitchen remodel in Chicago with flat-panel cabinets, white cabinets, marble countertops, white backsplash, paneled appliances and marble backsplash

 The Leland Group
Modern farmhouse describes this open concept, light and airy ranch home with modern and rustic touches. Precisely positioned on a large lot the owners enjoy gorgeous sunrises from the back left corner of the property with no direct sunlight entering the 14’x7’ window in the front of the home. After living in a dark home for many years, large windows were definitely on their wish list. Three generous sliding glass doors encompass the kitchen, living and great room overlooking the adjacent horse farm and backyard pond. A rustic hickory mantle from an old Ohio barn graces the fireplace with grey stone and a limestone hearth. Rustic brick with scraped mortar adds an unpolished feel to a beautiful built-in buffet.
 SEK Architects

Example of a large transitional galley gray floor seated home bar design in Orange County with open cabinets, dark wood cabinets, mirror backsplash and an undermount sink

 User
UserPeter Murdock
Trendy kitchen photo in New York with an undermount sink, flat-panel cabinets, blue cabinets, white backsplash and stainless steel appliances
Trendy kitchen photo in New York with an undermount sink, flat-panel cabinets, blue cabinets, white backsplash and stainless steel appliances


 Visbeen Architects
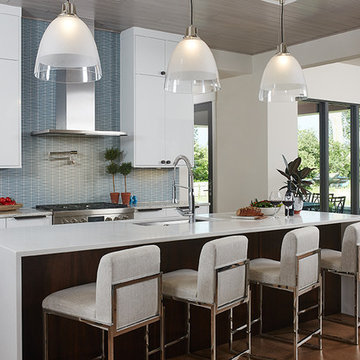
Featuring a classic H-shaped plan and minimalist details, the Winston was designed with the modern family in mind. This home carefully balances a sleek and uniform façade with more contemporary elements. This balance is noticed best when looking at the home on axis with the front or rear doors. Simple lap siding serve as a backdrop to the careful arrangement of windows and outdoor spaces. Stepping through a pair of natural wood entry doors gives way to sweeping vistas through the living and dining rooms. Anchoring the left side of the main level, and on axis with the living room, is a large white kitchen island and tiled range surround. To the right, and behind the living rooms sleek fireplace, is a vertical corridor that grants access to the upper level bedrooms, main level master suite, and lower level spaces. Serving as backdrop to this vertical corridor is a floor to ceiling glass display room for a sizeable wine collection. Set three steps down from the living room and through an articulating glass wall, the screened porch is enclosed by a retractable screen system that allows the room to be heated during cold nights. In all rooms, preferential treatment is given to maximize exposure to the rear yard, making this a perfect lakefront home.
 Ultimate Granite Surfaces, Inc

The island is Toberlone Bianco Quartzite from Dente Classic Stone in Oakmont, PA. Countertops fabricated by Ultimate Granite Surfaces. Design by Notion, LLC.
 1st Choice Kitchen & Bath
Greg Scott Photography
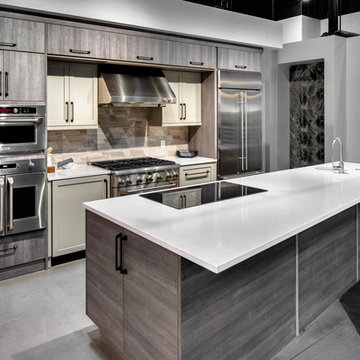
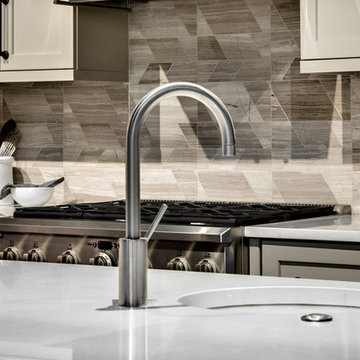
Mid-sized minimalist single-wall laminate floor and gray floor enclosed kitchen photo in Boise with an undermount sink, flat-panel cabinets, gray cabinets, quartz countertops, multicolored backsplash, ceramic backsplash, stainless steel appliances, an island and white countertops
Mid-sized minimalist single-wall laminate floor and gray floor enclosed kitchen photo in Boise with an undermount sink, flat-panel cabinets, gray cabinets, quartz countertops, multicolored backsplash, ceramic backsplash, stainless steel appliances, an island and white countertops
 1st Choice Kitchen & Bath
Greg Scott Photography
Example of a mid-sized minimalist single-wall laminate floor and gray floor enclosed kitchen design in Boise with an undermount sink, flat-panel cabinets, gray cabinets, quartz countertops, multicolored backsplash, ceramic backsplash, stainless steel appliances, an island and white countertops
Example of a mid-sized minimalist single-wall laminate floor and gray floor enclosed kitchen design in Boise with an undermount sink, flat-panel cabinets, gray cabinets, quartz countertops, multicolored backsplash, ceramic backsplash, stainless steel appliances, an island and white countertops
 Woodhull

Blue accents are abundant in the kitchen of this home
Eat-in kitchen - large contemporary single-wall light wood floor and beige floor eat-in kitchen idea in Portland Maine with a single-bowl sink, flat-panel cabinets, gray cabinets, marble countertops, brown backsplash, ceramic backsplash, stainless steel appliances, an island and white countertops
Eat-in kitchen - large contemporary single-wall light wood floor and beige floor eat-in kitchen idea in Portland Maine with a single-bowl sink, flat-panel cabinets, gray cabinets, marble countertops, brown backsplash, ceramic backsplash, stainless steel appliances, an island and white countertops
 Get It Rite Construction LLC
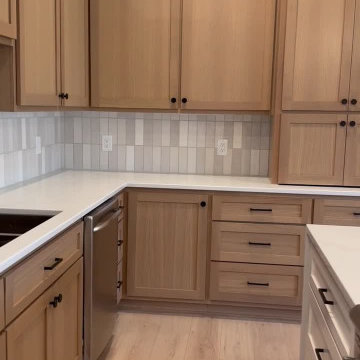
This close-up highlights the custom rift-sawn oak cabinetry paired with a vertically stacked ceramic tile backsplash in soft, neutral tones. Matte black hardware and white quartz countertops add a modern contrast, giving this kitchen a timeless yet contemporary feel.

Sponsored
Plain City, OH

Kuhns Contracting, Inc.
Central Ohio's Trusted Home Remodeler Specializing in Kitchens & Baths

 Rochelle Silberman Design
Peter Lyons

Mid-sized elegant l-shaped medium tone wood floor eat-in kitchen photo in San Francisco with an undermount sink, glass-front cabinets, white cabinets, marble countertops, multicolored backsplash, marble backsplash, stainless steel appliances and an island
Mid-sized elegant l-shaped medium tone wood floor eat-in kitchen photo in San Francisco with an undermount sink, glass-front cabinets, white cabinets, marble countertops, multicolored backsplash, marble backsplash, stainless steel appliances and an island
 Craig O'Connell Architecture
This remodel of a three-story San Francisco Victorian honors the timeless design while breathing fresh, modern life into the home. The clients’ new favorite room - the kitchen - is now bathed in light due to a skylight and floor-to-ceiling bi-folding steel framed doors. Beautiful custom wood cabinets and wood details add warmth, gorgeous tiles insert rich color and personality while the handcrafted concrete counters and sink bring a modern and functional touch. A new a arch opening into the kitchen matches the original casing detail – a way to pay homage to what was.
 Feuerbach Design, L.L.C.

Glass front cabinets with vertical LED tape light highlight client's extensive fiestaware collection.
Kitchen - large transitional l-shaped medium tone wood floor and brown floor kitchen idea in Kansas City with a double-bowl sink, white cabinets, granite countertops, stainless steel appliances, an island, black countertops, shaker cabinets, white backsplash and subway tile backsplash
Kitchen - large transitional l-shaped medium tone wood floor and brown floor kitchen idea in Kansas City with a double-bowl sink, white cabinets, granite countertops, stainless steel appliances, an island, black countertops, shaker cabinets, white backsplash and subway tile backsplash
 Huffard House Interior Design
Rachel Sieben

Eat-in kitchen - mid-sized coastal single-wall dark wood floor and brown floor eat-in kitchen idea in Portland Maine with an undermount sink, recessed-panel cabinets, white cabinets, quartz countertops, blue backsplash, mosaic tile backsplash, stainless steel appliances, no island and black countertops
Eat-in kitchen - mid-sized coastal single-wall dark wood floor and brown floor eat-in kitchen idea in Portland Maine with an undermount sink, recessed-panel cabinets, white cabinets, quartz countertops, blue backsplash, mosaic tile backsplash, stainless steel appliances, no island and black countertops

Sponsored
Sunbury, OH

J.Holderby - Renovations
Franklin County's Leading General Contractors - 2X Best of Houzz!

Country medium tone wood floor eat-in kitchen photo in Los Angeles with beaded inset cabinets, white cabinets, green backsplash, glass tile backsplash and an island
 Hunter and Company Interior Design
Gibeon Photography
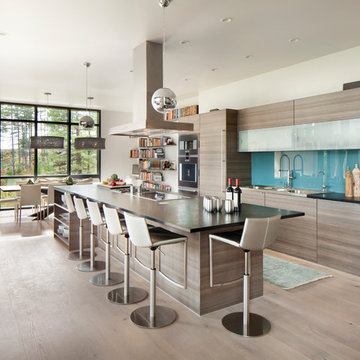
Kitchen - contemporary galley medium tone wood floor and brown floor kitchen idea in Other with flat-panel cabinets, gray cabinets, blue backsplash, glass sheet backsplash and an island
Kitchen - contemporary galley medium tone wood floor and brown floor kitchen idea in Other with flat-panel cabinets, gray cabinets, blue backsplash, glass sheet backsplash and an island
27