
Search results for "Vertical backsplash" in Home Design Ideas
 Julia Katrine

The farmhouse presence is evident in this remodeled kitchen. With a navy pop coloring the island to keep it fresh and a dreamy farmhouse sink to top it of.
 Tile Sensations
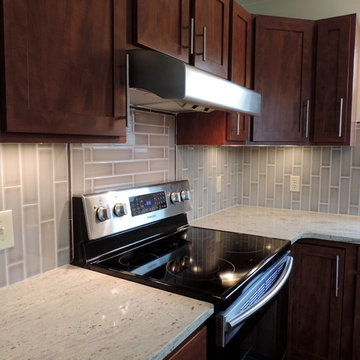
Modern porcelain subway tile!
Trendy kitchen photo in Other with an undermount sink, shaker cabinets, dark wood cabinets, granite countertops, gray backsplash, porcelain backsplash and stainless steel appliances
Trendy kitchen photo in Other with an undermount sink, shaker cabinets, dark wood cabinets, granite countertops, gray backsplash, porcelain backsplash and stainless steel appliances

 Carlton Edwards
The Cherry Road project is a humble yet striking example of how small changes can have a big impact. A meaningful project as the final room to be renovated in this house, thus our completion aligned with the family’s move-in. The kitchen posed a number of problems the design worked to remedy. Such as an existing window oriented the room towards a neighboring driveway. The initial design move sought to reorganize the space internally, focusing the view from the sink back through the house to the pool and courtyard beyond. This simple repositioning allowed the range to center on the opposite wall, flanked by two windows that reduce direct views to the driveway while increasing the natural light of the space.
Opposite that opening to the dining room, we created a new custom hutch that has the upper doors bypass doors incorporate an antique mirror, then led they magnified the light and view opposite side of the room. The ceilings we were confined to eight foot four, so we wanted to create as much verticality as possible. All the cabinetry was designed to go to the ceiling, incorporating a simple coat mold at the ceiling. The west wall of the kitchen is primarily floor-to-ceiling storage behind paneled doors. So the refrigeration and freezers are fully integrated.
The island has a custom steel base with hammered legs, with a natural wax finish on it. The top is soapstone and incorporates an integral drain board in the kitchen sink. We did custom bar stools with steel bases and upholstered seats. At the range, we incorporated stainless steel countertops to integrate with the range itself, to make that more seamless flow. The edge detail is historic from the 1930s.
There is a concealed sort of office for the homeowner behind custom, bi-folding panel doors. So it can be closed and totally concealed, or opened up and engaged with the kitchen.
In the office area, which was a former pantry, we repurposed a granite marble top that was on the former island. Then the walls have a grass cloth wall covering, which is pinnable, so the homeowner can display photographs, calendars, and schedules.
Find the right local pro for your project
 KBF by Audi Contractors

Example of a huge transitional galley light wood floor and beige floor open concept kitchen design in DC Metro with an undermount sink, glass-front cabinets, blue cabinets, quartz countertops, white backsplash, ceramic backsplash, stainless steel appliances, an island and white countertops
 grade

gradePowder room - contemporary gray tile powder room idea in New York with a wall-mount sink and gray walls
 Studio Maven

Example of a mid-sized minimalist l-shaped eat-in kitchen design in San Francisco with flat-panel cabinets, medium tone wood cabinets, multicolored backsplash, ceramic backsplash, stainless steel appliances and a peninsula
 Amanda Armstrong Sava
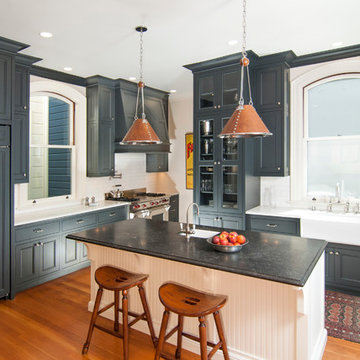
Enclosed kitchen - mid-sized victorian medium tone wood floor enclosed kitchen idea in San Francisco with a farmhouse sink, recessed-panel cabinets, gray cabinets, marble countertops, white backsplash, subway tile backsplash, paneled appliances and an island

Sponsored
Delaware, OH

Buckeye Basements, Inc.
Central Ohio's Basement Finishing ExpertsBest Of Houzz '13-'21
 southshorecabinetryltd
- Vince Klassan Photography -

This kitchen has a lot to offer, both visually and in terms of storage and space. Oiled teak, grey stone countertops, and a glass tile backsplash combine to create a striking contrast that highlights the most functional and stylish parts of the kitchen. The open shelving provides ample storage and space to accent the homeowner's decor, giving the kitchen a personalized touch that makes it both bold and inviting.
 Stellar Gray Fine Homes
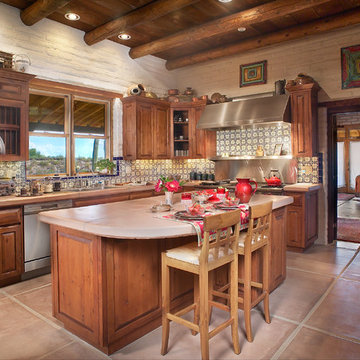
Integral Colored Concrete Counter top, Mexican Talavera Tile,
Thomas Veneklasen Photography
Mid-sized southwest l-shaped concrete floor and beige floor eat-in kitchen photo in Phoenix with a double-bowl sink, raised-panel cabinets, concrete countertops, ceramic backsplash, stainless steel appliances, medium tone wood cabinets, multicolored backsplash and an island
Mid-sized southwest l-shaped concrete floor and beige floor eat-in kitchen photo in Phoenix with a double-bowl sink, raised-panel cabinets, concrete countertops, ceramic backsplash, stainless steel appliances, medium tone wood cabinets, multicolored backsplash and an island
 Canin Associates' Architecture Studio
Jeremy Flowers Photography
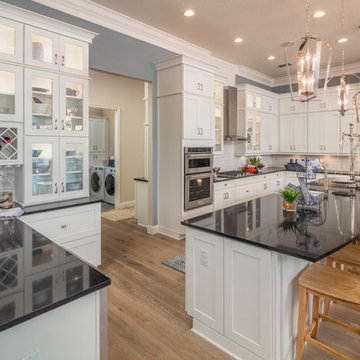
Inspiration for a large farmhouse u-shaped medium tone wood floor and brown floor enclosed kitchen remodel in Orlando with shaker cabinets, white cabinets, white backsplash, subway tile backsplash, stainless steel appliances, an island, a farmhouse sink, quartz countertops and black countertops
Inspiration for a large farmhouse u-shaped medium tone wood floor and brown floor enclosed kitchen remodel in Orlando with shaker cabinets, white cabinets, white backsplash, subway tile backsplash, stainless steel appliances, an island, a farmhouse sink, quartz countertops and black countertops
 Our Town Plans
Faith Allen
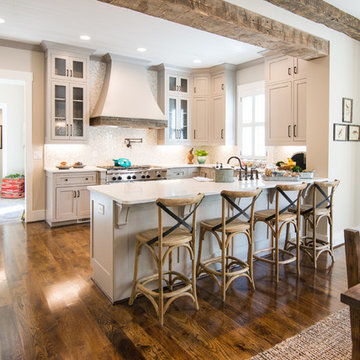
Inspiration for a mid-sized transitional u-shaped medium tone wood floor eat-in kitchen remodel in Atlanta with a farmhouse sink, shaker cabinets, gray cabinets, white backsplash, ceramic backsplash and stainless steel appliances
Inspiration for a mid-sized transitional u-shaped medium tone wood floor eat-in kitchen remodel in Atlanta with a farmhouse sink, shaker cabinets, gray cabinets, white backsplash, ceramic backsplash and stainless steel appliances
 Hart & Lock Design
David Cannon - photographer

Wet bar - farmhouse single-wall wet bar idea in Atlanta with an undermount sink, open cabinets, dark wood cabinets, wood backsplash and gray countertops
Wet bar - farmhouse single-wall wet bar idea in Atlanta with an undermount sink, open cabinets, dark wood cabinets, wood backsplash and gray countertops
 Copperline Homes

1960s medium tone wood floor kitchen photo in Other with a single-bowl sink, flat-panel cabinets, medium tone wood cabinets, marble countertops, glass tile backsplash, colored appliances, green backsplash and no island


 Bradley Bayou
Photographed by Joshua McHugh

Trendy l-shaped kitchen photo in Los Angeles with medium tone wood cabinets, marble countertops, metallic backsplash, stainless steel appliances, an island, a single-bowl sink, flat-panel cabinets and metal backsplash
Trendy l-shaped kitchen photo in Los Angeles with medium tone wood cabinets, marble countertops, metallic backsplash, stainless steel appliances, an island, a single-bowl sink, flat-panel cabinets and metal backsplash
 SPACE Architects + Planners
Mike Schwartz

Inspiration for a mid-sized contemporary galley dark wood floor eat-in kitchen remodel in Chicago with an island, an undermount sink, flat-panel cabinets, light wood cabinets, solid surface countertops, white backsplash, stone slab backsplash and stainless steel appliances
Inspiration for a mid-sized contemporary galley dark wood floor eat-in kitchen remodel in Chicago with an island, an undermount sink, flat-panel cabinets, light wood cabinets, solid surface countertops, white backsplash, stone slab backsplash and stainless steel appliances
 Prentiss Balance Wickline Architects
Jay Goodrich

Inspiration for a small contemporary single-wall concrete floor open concept kitchen remodel in Seattle with flat-panel cabinets, medium tone wood cabinets, white backsplash, stainless steel appliances, a double-bowl sink, quartz countertops, glass sheet backsplash and an island
Inspiration for a small contemporary single-wall concrete floor open concept kitchen remodel in Seattle with flat-panel cabinets, medium tone wood cabinets, white backsplash, stainless steel appliances, a double-bowl sink, quartz countertops, glass sheet backsplash and an island
 Krista + Home

A gorgeous kitchen/breakfast area designed for an equestrian family in Wellington, FL. by Krista Watterworth Design Studio, Palm Beach Gardens, Florida. Chairs designed by Wegner for Carl Hansen and Son. Table provided by client. Light fixture by LZF.
Paint color: Benjamin Moore Edgecomb Gray
Cabinet color: Benjamin Moore Revere Pewter
Photography by Jessica Glynn.

 MAK Design + Build Inc.

Mid-sized trendy u-shaped kitchen photo in Sacramento with quartz countertops, black backsplash, porcelain backsplash and white countertops
 Woodsman Kitchens and Floors

Beautiful renovation in the historic San Marco area of Jacksonville. The gorgeous design choices are modern and sophisticated while in keeping with the era of the home. The moody dark greens and blues are both classic and on trend color selections
 Kristy Kropat Design
Gail Owens

Enclosed kitchen - mid-sized contemporary single-wall porcelain tile enclosed kitchen idea in San Diego with an undermount sink, flat-panel cabinets, stainless steel cabinets, quartz countertops, gray backsplash, ceramic backsplash, stainless steel appliances, no island and green countertops
Enclosed kitchen - mid-sized contemporary single-wall porcelain tile enclosed kitchen idea in San Diego with an undermount sink, flat-panel cabinets, stainless steel cabinets, quartz countertops, gray backsplash, ceramic backsplash, stainless steel appliances, no island and green countertops
24