
Search results for "Vertical backsplash" in Home Design Ideas
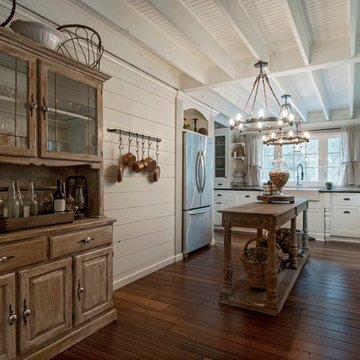
 Vertical Construction Group LLC
Dan Farmer
Farmhouse l-shaped medium tone wood floor and brown floor eat-in kitchen photo in Seattle with a farmhouse sink, shaker cabinets, white cabinets, quartz countertops, white backsplash, subway tile backsplash, stainless steel appliances and an island
Farmhouse l-shaped medium tone wood floor and brown floor eat-in kitchen photo in Seattle with a farmhouse sink, shaker cabinets, white cabinets, quartz countertops, white backsplash, subway tile backsplash, stainless steel appliances and an island

 Cuppett Kilpatrick Architecture + Interior Design
photo by Whit Preston
Inspiration for a 1960s concrete floor kitchen remodel in Austin with flat-panel cabinets, white cabinets and metallic backsplash
Inspiration for a 1960s concrete floor kitchen remodel in Austin with flat-panel cabinets, white cabinets and metallic backsplash

 Distinctive Remodeling, LLC
New View Photography
Inspiration for a mid-sized industrial single-wall dark wood floor and brown floor wet bar remodel in Raleigh with an undermount sink, recessed-panel cabinets, black cabinets, quartz countertops, black backsplash and glass tile backsplash
Inspiration for a mid-sized industrial single-wall dark wood floor and brown floor wet bar remodel in Raleigh with an undermount sink, recessed-panel cabinets, black cabinets, quartz countertops, black backsplash and glass tile backsplash
Find the right local pro for your project
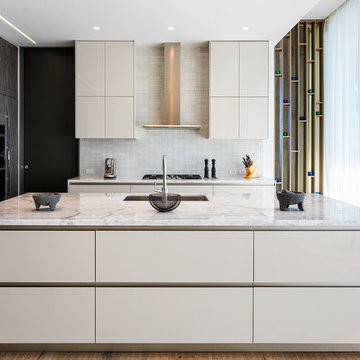
 Escala Construction Inc.
Juan Montero
Example of a trendy l-shaped medium tone wood floor and brown floor kitchen design in Miami with an undermount sink, flat-panel cabinets, white cabinets, white backsplash, mosaic tile backsplash, black appliances, an island and white countertops
Example of a trendy l-shaped medium tone wood floor and brown floor kitchen design in Miami with an undermount sink, flat-panel cabinets, white cabinets, white backsplash, mosaic tile backsplash, black appliances, an island and white countertops

 Darcy Bean Custom Construction Inc.
A chic industrial kitchen that has a certain sense of inviting softness relies heavily on lighting, the ceiling and the walls around it to deliver an industrial flavor. Whites, blacks and wood are what make great color choices for this industrial kitchen as it combines the steely grit of the industrial style with contemporary sophistication. Open shelving was another great way of bringing industrial beauty to this kitchen while expanding the available shelf space. These floating shelves also allows for complete use of the vertical space.
Buras Photography
#kitchen #lighting #open #blackwood #grit #inviting #ceiling #shelving #expanding #floating #light #combine #float #softness #shelves #invite #rely

 Arterra Design & Construction
Eat-in kitchen - mid-sized rustic u-shaped light wood floor and beige floor eat-in kitchen idea in Other with an island, an undermount sink, flat-panel cabinets, light wood cabinets, multicolored backsplash, mosaic tile backsplash, stainless steel appliances, black countertops and soapstone countertops
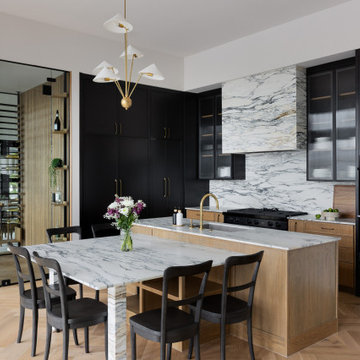
 Kelley Design Group
Open concept kitchen/eating area with black cabinets, marble counters and table, and gold accents and a view of the wine cellar
Example of a trendy l-shaped light wood floor and beige floor eat-in kitchen design in Austin with an undermount sink, shaker cabinets, black cabinets, white backsplash, stone slab backsplash, black appliances, an island and white countertops
Example of a trendy l-shaped light wood floor and beige floor eat-in kitchen design in Austin with an undermount sink, shaker cabinets, black cabinets, white backsplash, stone slab backsplash, black appliances, an island and white countertops



 COBU Architecture Studio, PLLC
After
Farmhouse u-shaped light wood floor and beige floor kitchen photo in Chicago with an undermount sink, flat-panel cabinets, white cabinets, gray backsplash, stone slab backsplash, stainless steel appliances, an island and gray countertops
Farmhouse u-shaped light wood floor and beige floor kitchen photo in Chicago with an undermount sink, flat-panel cabinets, white cabinets, gray backsplash, stone slab backsplash, stainless steel appliances, an island and gray countertops
 Allison Landers

Inspiration for a contemporary l-shaped light wood floor and beige floor kitchen remodel in Minneapolis with an undermount sink, flat-panel cabinets, white cabinets, blue backsplash, an island, white countertops and glass tile backsplash
 Kolbe Gallery by Finestra Design
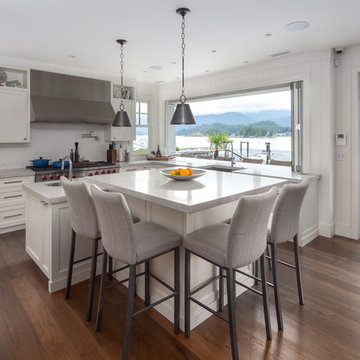
Inspiration for a coastal l-shaped dark wood floor and brown floor kitchen remodel in Vancouver with a farmhouse sink, recessed-panel cabinets, white cabinets, white backsplash, subway tile backsplash, stainless steel appliances, an island and white countertops
 Guidobono Building Company

Transitional u-shaped dark wood floor and brown floor kitchen photo in Detroit with a farmhouse sink, shaker cabinets, white cabinets, beige backsplash, stainless steel appliances, an island and white countertops
 Arjay Builders Inc.
Home Built by Arjay Builders Inc.
Photo by Amoura Productions
Example of a large trendy l-shaped porcelain tile and beige floor eat-in kitchen design in Omaha with flat-panel cabinets, dark wood cabinets, quartz countertops, gray backsplash, stainless steel appliances, an island, an undermount sink and glass tile backsplash
Example of a large trendy l-shaped porcelain tile and beige floor eat-in kitchen design in Omaha with flat-panel cabinets, dark wood cabinets, quartz countertops, gray backsplash, stainless steel appliances, an island, an undermount sink and glass tile backsplash

 Fitch Design Company
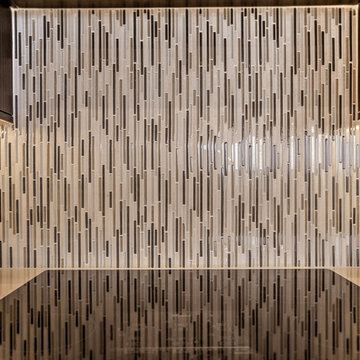
The vertically-laid glass mosaic backsplash adds a beautiful and modern detail that frames the stainless steel range hood to create a grand focal point from across the room. The neutral color palette keeps the space feeling crisp and light, working harmoniously with the Northwest view outside.
Patrick Barta Photography

Sponsored
Sunbury, OH

J.Holderby - Renovations
Franklin County's Leading General Contractors - 2X Best of Houzz!
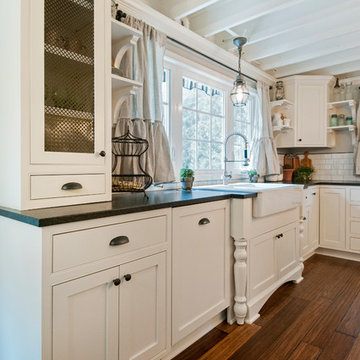 Vertical Construction Group LLC
Dan Farmer
Eat-in kitchen - cottage u-shaped medium tone wood floor and brown floor eat-in kitchen idea in Seattle with a farmhouse sink, shaker cabinets, white cabinets, quartz countertops, white backsplash, subway tile backsplash, stainless steel appliances and an island
Eat-in kitchen - cottage u-shaped medium tone wood floor and brown floor eat-in kitchen idea in Seattle with a farmhouse sink, shaker cabinets, white cabinets, quartz countertops, white backsplash, subway tile backsplash, stainless steel appliances and an island


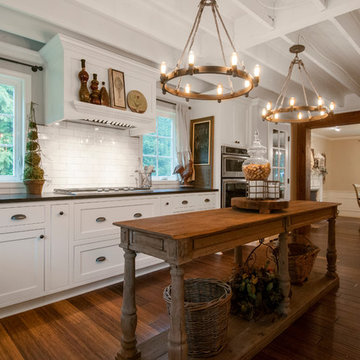 Vertical Construction Group LLC
Dan Farmer
Cottage u-shaped medium tone wood floor and brown floor eat-in kitchen photo in Seattle with a farmhouse sink, shaker cabinets, white cabinets, quartz countertops, white backsplash, subway tile backsplash, stainless steel appliances and an island
Cottage u-shaped medium tone wood floor and brown floor eat-in kitchen photo in Seattle with a farmhouse sink, shaker cabinets, white cabinets, quartz countertops, white backsplash, subway tile backsplash, stainless steel appliances and an island
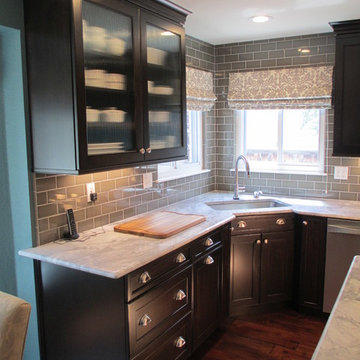
 Imagine Kitchens & Baths
Example of a mid-sized transitional u-shaped dark wood floor kitchen design in Denver with an undermount sink, shaker cabinets, dark wood cabinets, marble countertops, gray backsplash, subway tile backsplash, stainless steel appliances and an island

Sponsored
Sunbury, OH
J.Holderby - Renovations
Franklin County's Leading General Contractors - 2X Best of Houzz!
 Floor Care & Interior

Inspiration for a small contemporary kitchen remodel in Austin with an undermount sink, beaded inset cabinets, white cabinets, granite countertops, multicolored backsplash, porcelain backsplash, stainless steel appliances and black countertops
 Balodemas Architects
Anice Hoachlander, Hoachlander Davis Photography

Example of a mid-sized mid-century modern l-shaped light wood floor and beige floor eat-in kitchen design in DC Metro with an undermount sink, flat-panel cabinets, gray cabinets, marble countertops, white backsplash, stone slab backsplash, stainless steel appliances and an island
Example of a mid-sized mid-century modern l-shaped light wood floor and beige floor eat-in kitchen design in DC Metro with an undermount sink, flat-panel cabinets, gray cabinets, marble countertops, white backsplash, stone slab backsplash, stainless steel appliances and an island
 Robert Thomas Homes

Charlotte A Sport Model - Tradition Collection
Pricing, floorplans, virtual tours, community information, and more at https://www.robertthomashomes.com/
39