
Search results for "Vertical backsplash" in Home Design Ideas

 Brian David Roberts | Interior Planning & Design
Large trendy u-shaped medium tone wood floor and brown floor eat-in kitchen photo in Seattle with an undermount sink, shaker cabinets, white cabinets, quartzite countertops, white backsplash, porcelain backsplash, stainless steel appliances, an island and white countertops
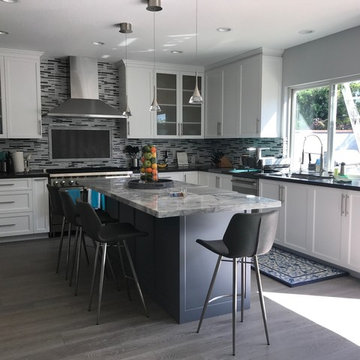
 Michelle Mohlere Interior Color & Design
Kitchen - white shaker cabinets and gray island with Quartzite counter top on island.
Engineered Quartz counters on cabinets.
Inspiration for a large transitional u-shaped medium tone wood floor and gray floor open concept kitchen remodel in Los Angeles with an undermount sink, shaker cabinets, white cabinets, quartz countertops, multicolored backsplash, glass sheet backsplash, stainless steel appliances and an island
Inspiration for a large transitional u-shaped medium tone wood floor and gray floor open concept kitchen remodel in Los Angeles with an undermount sink, shaker cabinets, white cabinets, quartz countertops, multicolored backsplash, glass sheet backsplash, stainless steel appliances and an island
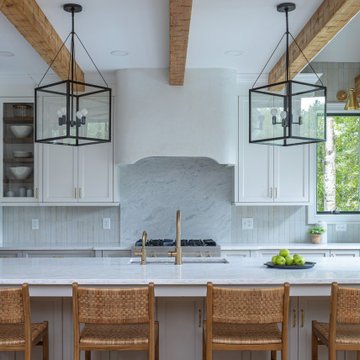
 Clearcut & Co
For this space we used light gray base cabinets (Gray Owl) and white (Steam) uppers/fridge wall cabinetry. The Crate and Barrel Nolan pendants draw your eyes up to the ceiling where we installed hand hewn wood beams with a custom stain applied. For the flooring, we used Mixwax Rustic Beige.
Find the right local pro for your project

 Alexander Otis collection Llc.
Example of a large minimalist single-wall cement tile floor enclosed kitchen design in Dallas with flat-panel cabinets, light wood cabinets, stainless steel countertops, metallic backsplash, metal backsplash, stainless steel appliances and no island
 Midwest Stone Source & Design Studio
Designer - Dan Lewkowich
Photography - Vicki Adkins
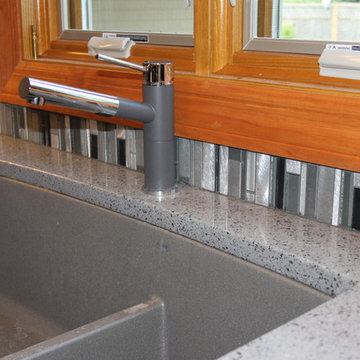
Small trendy u-shaped porcelain tile eat-in kitchen photo in Chicago with an undermount sink, shaker cabinets, dark wood cabinets, quartz countertops, metallic backsplash, metal backsplash, stainless steel appliances and a peninsula
Small trendy u-shaped porcelain tile eat-in kitchen photo in Chicago with an undermount sink, shaker cabinets, dark wood cabinets, quartz countertops, metallic backsplash, metal backsplash, stainless steel appliances and a peninsula
 Midwest Stone Source & Design Studio
Designer - Dan Lewkowich
Photography - Vicki Adkins
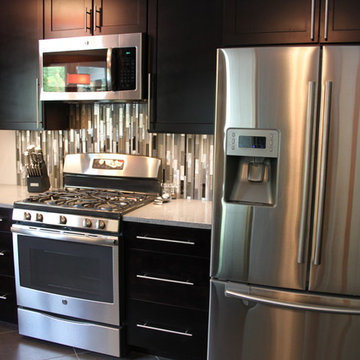
Example of a small trendy u-shaped porcelain tile eat-in kitchen design in Chicago with an undermount sink, shaker cabinets, dark wood cabinets, quartz countertops, metallic backsplash, metal backsplash, stainless steel appliances and a peninsula
Example of a small trendy u-shaped porcelain tile eat-in kitchen design in Chicago with an undermount sink, shaker cabinets, dark wood cabinets, quartz countertops, metallic backsplash, metal backsplash, stainless steel appliances and a peninsula
 Interiors by Popov

Small minimalist l-shaped light wood floor and brown floor enclosed kitchen photo in Seattle with a single-bowl sink, flat-panel cabinets, light wood cabinets, quartz countertops, white backsplash, ceramic backsplash, stainless steel appliances and an island


 Mokarran Properties LLC
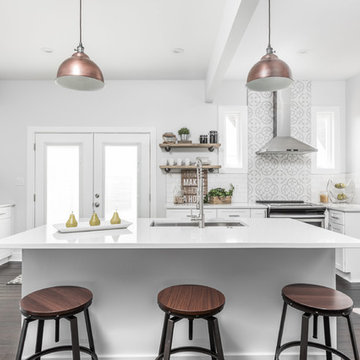
Large transitional dark wood floor and brown floor kitchen photo in Indianapolis with an undermount sink, white cabinets, granite countertops, stainless steel appliances, an island, white countertops, shaker cabinets, white backsplash and subway tile backsplash
 Daniel M Swain, Architect
Craig Cozzitorti Photography
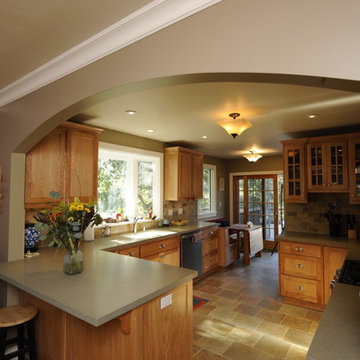
Mid-sized elegant l-shaped beige floor eat-in kitchen photo in San Francisco with an undermount sink, shaker cabinets, medium tone wood cabinets, quartz countertops, multicolored backsplash, stone tile backsplash, stainless steel appliances and a peninsula
Mid-sized elegant l-shaped beige floor eat-in kitchen photo in San Francisco with an undermount sink, shaker cabinets, medium tone wood cabinets, quartz countertops, multicolored backsplash, stone tile backsplash, stainless steel appliances and a peninsula
 Vertical Construction Group LLC
Dan Farmer
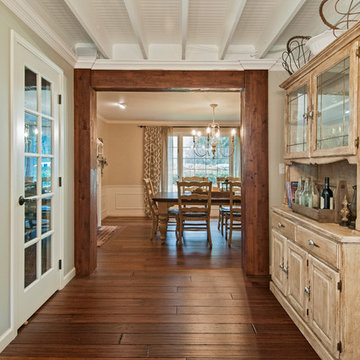
Eat-in kitchen - cottage u-shaped medium tone wood floor and brown floor eat-in kitchen idea in Seattle with a farmhouse sink, shaker cabinets, white cabinets, wood countertops, white backsplash, subway tile backsplash, stainless steel appliances and an island
Eat-in kitchen - cottage u-shaped medium tone wood floor and brown floor eat-in kitchen idea in Seattle with a farmhouse sink, shaker cabinets, white cabinets, wood countertops, white backsplash, subway tile backsplash, stainless steel appliances and an island
 Dovetail Group

Inspiration for a mid-sized transitional single-wall medium tone wood floor and brown floor wet bar remodel in Indianapolis with an undermount sink, shaker cabinets, gray cabinets, gray backsplash and white countertops
 Frits de Vries Architect Ltd.
Ema Peter Photography
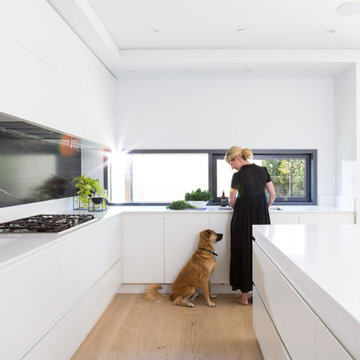
Trendy l-shaped light wood floor kitchen photo in Vancouver with an undermount sink, flat-panel cabinets, white cabinets, quartzite countertops, black backsplash, stone slab backsplash and an island
Trendy l-shaped light wood floor kitchen photo in Vancouver with an undermount sink, flat-panel cabinets, white cabinets, quartzite countertops, black backsplash, stone slab backsplash and an island

 The Tailored Closet
Custom women's walk-in closet features a vertical shoe rack, pull-out drawers, and plenty of storage!
Mid-sized transitional women's walk-in closet photo in Orange County with dark wood cabinets and open cabinets
Mid-sized transitional women's walk-in closet photo in Orange County with dark wood cabinets and open cabinets

Sponsored
Columbus, OH

Hope Restoration & General Contracting
Columbus Design-Build, Kitchen & Bath Remodeling, Historic Renovations

 Vertical Arts Architecture
Reclaimed leather booth and white marble waterfall-style island.
Example of a large trendy u-shaped light wood floor and beige floor eat-in kitchen design in Denver with a drop-in sink, marble countertops, white backsplash, ceramic backsplash, stainless steel appliances and an island
Example of a large trendy u-shaped light wood floor and beige floor eat-in kitchen design in Denver with a drop-in sink, marble countertops, white backsplash, ceramic backsplash, stainless steel appliances and an island

 ACM Design
Design by ACM Design in Asheville, NC.
Meechan Architectural Photography
Inspiration for a mid-sized transitional medium tone wood floor seated home bar remodel in Other with an undermount sink, recessed-panel cabinets, gray cabinets, granite countertops, gray backsplash and mosaic tile backsplash
Inspiration for a mid-sized transitional medium tone wood floor seated home bar remodel in Other with an undermount sink, recessed-panel cabinets, gray cabinets, granite countertops, gray backsplash and mosaic tile backsplash

 MasterWorks Custom Cabinets, LLC
This custom bar area is made in white and features a traditional tile backsplash with a bit of edge. Notice how the molding carries from floor to ceiling, and the built in "feet" accents at the bottom of the cabinets.





 Whitten Architects
Trent Bell Photography
Mid-sized trendy galley gray floor open concept kitchen photo in Portland Maine with an undermount sink, flat-panel cabinets, medium tone wood cabinets, soapstone countertops, stainless steel appliances, an island and white backsplash
Mid-sized trendy galley gray floor open concept kitchen photo in Portland Maine with an undermount sink, flat-panel cabinets, medium tone wood cabinets, soapstone countertops, stainless steel appliances, an island and white backsplash

 UB Kitchens - Kitchen Design and Cabinets
Enclosed kitchen - mid-sized contemporary l-shaped porcelain tile and beige floor enclosed kitchen idea in Austin with flat-panel cabinets, stainless steel appliances, no island, a farmhouse sink, beige cabinets, solid surface countertops, beige backsplash, mosaic tile backsplash and beige countertops

 Principle Design & Construction, Inc.
Example of a mid-sized transitional l-shaped dark wood floor eat-in kitchen design in Orange County with an undermount sink, shaker cabinets, gray cabinets, solid surface countertops, beige backsplash, matchstick tile backsplash, stainless steel appliances and a peninsula
43