
Search results for "Vertical cabinet" in Home Design Ideas

 Searl Lamaster Howe Architects
A short hall leads into the master suite. In the background is the top of a three flight staircase. Storage is encased in custom cabinetry and paired with a compact built in desk.

 DiMauro Architects, Inc.
Photography: Nat Rea
Kitchen - coastal u-shaped medium tone wood floor kitchen idea in Providence with a farmhouse sink, white cabinets, stainless steel appliances and an island
Kitchen - coastal u-shaped medium tone wood floor kitchen idea in Providence with a farmhouse sink, white cabinets, stainless steel appliances and an island

 Trademark Wood Products
Susan Gilmore Photography
Inspiration for a large timeless l-shaped dark wood floor and brown floor eat-in kitchen remodel in Minneapolis with an undermount sink, quartzite countertops, white backsplash, porcelain backsplash, stainless steel appliances, an island, shaker cabinets and beige cabinets
Inspiration for a large timeless l-shaped dark wood floor and brown floor eat-in kitchen remodel in Minneapolis with an undermount sink, quartzite countertops, white backsplash, porcelain backsplash, stainless steel appliances, an island, shaker cabinets and beige cabinets
Find the right local pro for your project

 AND Design by Adele Lapointe
Kitchen/dining room combo - small transitional medium tone wood floor and brown floor kitchen/dining room combo idea in San Francisco with beige walls and no fireplace

 Jacobsen Architecture, LLC
Example of a trendy galley kitchen design in DC Metro with flat-panel cabinets, white cabinets, stainless steel appliances and no island

 VersaTile Surfaces
counter-top is Fiandre Maximum Calacatta, polished large format porcelain slabs
Huge trendy galley porcelain tile eat-in kitchen photo in San Diego with porcelain backsplash, an island, flat-panel cabinets, medium tone wood cabinets, white backsplash and stainless steel appliances
Huge trendy galley porcelain tile eat-in kitchen photo in San Diego with porcelain backsplash, an island, flat-panel cabinets, medium tone wood cabinets, white backsplash and stainless steel appliances
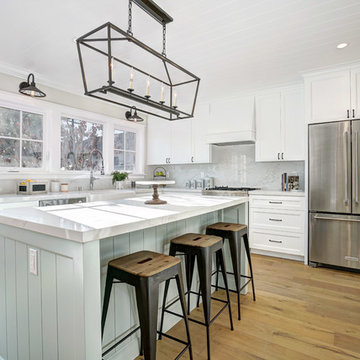
 Blu and White
Example of a farmhouse l-shaped medium tone wood floor and beige floor eat-in kitchen design in Los Angeles with a farmhouse sink, shaker cabinets, white cabinets, gray backsplash, stainless steel appliances, an island and white countertops

Sponsored
Sunbury, OH

J.Holderby - Renovations
Franklin County's Leading General Contractors - 2X Best of Houzz!

 Hollywood Cabinet Refinishing
Inspiration for a mid-sized contemporary l-shaped medium tone wood floor and brown floor enclosed kitchen remodel in Dallas with shaker cabinets, red cabinets, quartz countertops, multicolored backsplash, ceramic backsplash, stainless steel appliances, an island and black countertops

 Dream To Reality Remodeling Inc.
Example of a mid-sized trendy l-shaped porcelain tile and white floor eat-in kitchen design in Los Angeles with shaker cabinets, white cabinets, wood countertops, brown backsplash, wood backsplash, white appliances, no island and brown countertops
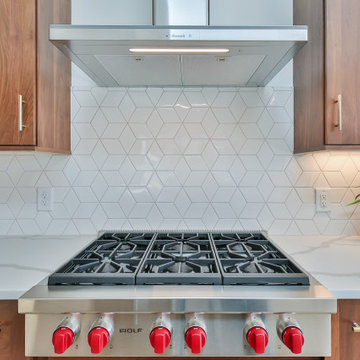
 Kitchen & Bath Galleries of Chapel Hill
Inspiration for a mid-sized modern l-shaped light wood floor and beige floor open concept kitchen remodel in Raleigh with an undermount sink, flat-panel cabinets, medium tone wood cabinets, quartzite countertops, white backsplash, ceramic backsplash, stainless steel appliances, an island and white countertops
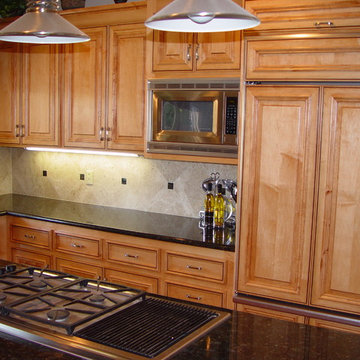
 All Custom Woodworks
Mid-sized transitional l-shaped medium tone wood floor and brown floor eat-in kitchen photo in San Francisco with an undermount sink, raised-panel cabinets, light wood cabinets, granite countertops, multicolored backsplash, porcelain backsplash, paneled appliances, an island and black countertops
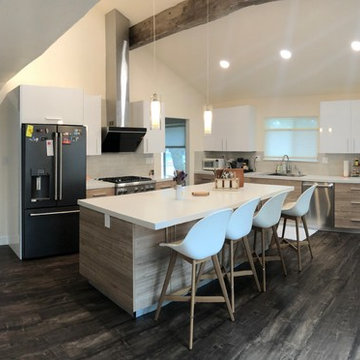
 Eram Builders
Enclosed kitchen - mid-sized modern l-shaped laminate floor and brown floor enclosed kitchen idea in San Francisco with an undermount sink, quartzite countertops, beige backsplash, glass tile backsplash, black appliances, an island, white countertops, flat-panel cabinets and white cabinets
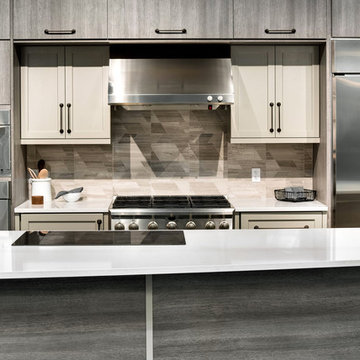
 1st Choice Kitchen & Bath
Greg Scott Photography
Example of a mid-sized minimalist single-wall laminate floor and gray floor enclosed kitchen design in Boise with an undermount sink, flat-panel cabinets, gray cabinets, quartz countertops, multicolored backsplash, ceramic backsplash, stainless steel appliances, an island and white countertops
Example of a mid-sized minimalist single-wall laminate floor and gray floor enclosed kitchen design in Boise with an undermount sink, flat-panel cabinets, gray cabinets, quartz countertops, multicolored backsplash, ceramic backsplash, stainless steel appliances, an island and white countertops


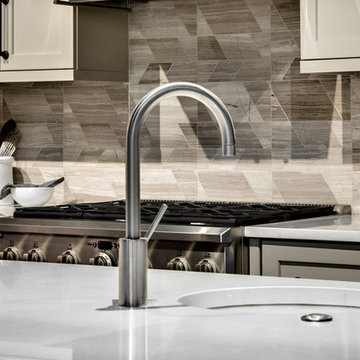 1st Choice Kitchen & Bath
Greg Scott Photography
Example of a mid-sized minimalist single-wall laminate floor and gray floor enclosed kitchen design in Boise with an undermount sink, flat-panel cabinets, gray cabinets, quartz countertops, multicolored backsplash, ceramic backsplash, stainless steel appliances, an island and white countertops
Example of a mid-sized minimalist single-wall laminate floor and gray floor enclosed kitchen design in Boise with an undermount sink, flat-panel cabinets, gray cabinets, quartz countertops, multicolored backsplash, ceramic backsplash, stainless steel appliances, an island and white countertops

 Caisson Studios
Inspiration for a large contemporary galley dark wood floor open concept kitchen remodel in Los Angeles with flat-panel cabinets, white cabinets, white backsplash, stainless steel appliances, an undermount sink, quartz countertops, porcelain backsplash and an island

 Lisa Adams, LA Closet Design
Meghan Beierle-O'Brien
Inspiration for a timeless closet remodel in Los Angeles with white cabinets
Inspiration for a timeless closet remodel in Los Angeles with white cabinets
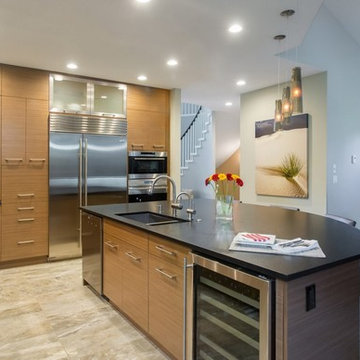
 Raintree Design
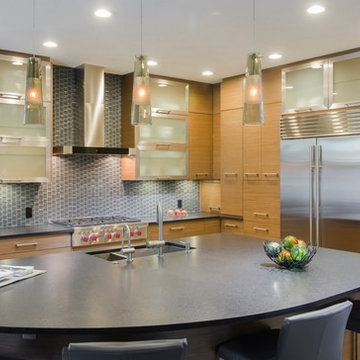
Inspiration for a large contemporary l-shaped porcelain tile and beige floor open concept kitchen remodel in Vancouver with an undermount sink, flat-panel cabinets, light wood cabinets, solid surface countertops, black backsplash, mosaic tile backsplash, stainless steel appliances, an island and black countertops


 Raintree Design
Inspiration for a large contemporary l-shaped porcelain tile and beige floor open concept kitchen remodel in Vancouver with an undermount sink, flat-panel cabinets, light wood cabinets, solid surface countertops, black backsplash, mosaic tile backsplash, stainless steel appliances, an island and black countertops
 Dragon Seed Interior Design Inc.
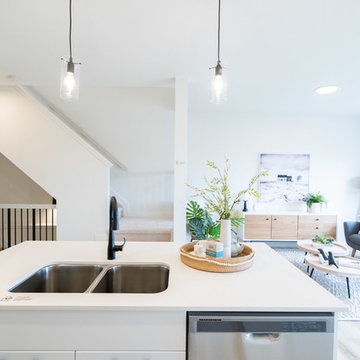
Inspiration for a small scandinavian l-shaped light wood floor and beige floor open concept kitchen remodel in Edmonton with an undermount sink, flat-panel cabinets, white cabinets, quartzite countertops, multicolored backsplash, mosaic tile backsplash, stainless steel appliances, an island and white countertops

 Drawing Room Architecture
Photography by Dan Fuge
Bathroom - small contemporary master white tile and ceramic tile porcelain tile and gray floor bathroom idea in Melbourne with flat-panel cabinets, light wood cabinets, white walls, a vessel sink, wood countertops and brown countertops
Bathroom - small contemporary master white tile and ceramic tile porcelain tile and gray floor bathroom idea in Melbourne with flat-panel cabinets, light wood cabinets, white walls, a vessel sink, wood countertops and brown countertops
17