
Search results for "Vertical cabinet" in Home Design Ideas

 Factor Design Build
Example of a transitional l-shaped light wood floor and beige floor kitchen design in Denver with flat-panel cabinets, light wood cabinets, stainless steel appliances, an island and white countertops
 Hurst Design Build Remodel
Darren Sinnett

Kitchen - large contemporary u-shaped light wood floor and beige floor kitchen idea in Cleveland with an undermount sink, shaker cabinets, black cabinets, quartz countertops, white backsplash, stone slab backsplash, paneled appliances and an island
Kitchen - large contemporary u-shaped light wood floor and beige floor kitchen idea in Cleveland with an undermount sink, shaker cabinets, black cabinets, quartz countertops, white backsplash, stone slab backsplash, paneled appliances and an island
 Nielsen:Schuh Architects
Dutcher Creek House - photo: Matthew Millman

Example of a trendy l-shaped brown floor open concept kitchen design in San Francisco with a drop-in sink, flat-panel cabinets, light wood cabinets, concrete countertops, blue backsplash and an island
Example of a trendy l-shaped brown floor open concept kitchen design in San Francisco with a drop-in sink, flat-panel cabinets, light wood cabinets, concrete countertops, blue backsplash and an island
Find the right local pro for your project
 Ultimate Granite Surfaces, Inc

The island is Toberlone Bianco Quartzite from Dente Classic Stone in Oakmont, PA. Countertops fabricated by Ultimate Granite Surfaces. Design by Notion, LLC.
 Abramson Architects

Flat panel cabinets feature modern pulls.
Photo: Roger Davies
Eat-in kitchen - large contemporary single-wall porcelain tile and gray floor eat-in kitchen idea in Los Angeles with flat-panel cabinets, gray cabinets, an undermount sink, stainless steel countertops, metallic backsplash, metal backsplash and paneled appliances
Eat-in kitchen - large contemporary single-wall porcelain tile and gray floor eat-in kitchen idea in Los Angeles with flat-panel cabinets, gray cabinets, an undermount sink, stainless steel countertops, metallic backsplash, metal backsplash and paneled appliances

 Vanillawood
Design/Build by Vanillawood
Photography by Josh Partee
Example of a 1950s l-shaped medium tone wood floor and multicolored floor kitchen design in Portland with an undermount sink, flat-panel cabinets, white cabinets, stainless steel appliances and an island
Example of a 1950s l-shaped medium tone wood floor and multicolored floor kitchen design in Portland with an undermount sink, flat-panel cabinets, white cabinets, stainless steel appliances and an island

 Mary Rossi Designs
Urban Loft Kitchen Features Industrial and Contemporary Style.
Light maple cabinets and vertical batten board used for the backsplash add contemporary style to this urban loft kitchen. Industrial touches, including copper pendant lights and wood-and-metal barstools, add welcome contrast and texture to the neutral space.

Sponsored
Sunbury, OH

J.Holderby - Renovations
Franklin County's Leading General Contractors - 2X Best of Houzz!

 Prentiss Balance Wickline Architects
Jay Goodrich
Inspiration for a small contemporary single-wall concrete floor open concept kitchen remodel in Seattle with flat-panel cabinets, medium tone wood cabinets, white backsplash, stainless steel appliances, a double-bowl sink, quartz countertops, glass sheet backsplash and an island
Inspiration for a small contemporary single-wall concrete floor open concept kitchen remodel in Seattle with flat-panel cabinets, medium tone wood cabinets, white backsplash, stainless steel appliances, a double-bowl sink, quartz countertops, glass sheet backsplash and an island
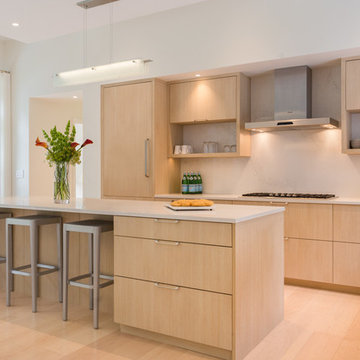
 Mari Woods
Photo by Brittany Fecteau
Example of a large trendy l-shaped light wood floor and beige floor eat-in kitchen design in Portland Maine with a drop-in sink, flat-panel cabinets, light wood cabinets, quartz countertops, multicolored backsplash, stainless steel appliances and an island
Example of a large trendy l-shaped light wood floor and beige floor eat-in kitchen design in Portland Maine with a drop-in sink, flat-panel cabinets, light wood cabinets, quartz countertops, multicolored backsplash, stainless steel appliances and an island
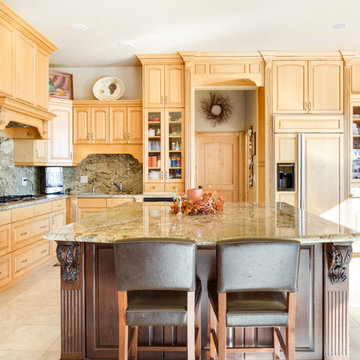
 Shearer Designs
Meaghan Larsen Photographer - Lisa Shearer Designer
Inspiration for a mid-sized timeless l-shaped travertine floor and beige floor eat-in kitchen remodel in Salt Lake City with an undermount sink, raised-panel cabinets, light wood cabinets, granite countertops, gray backsplash, stone slab backsplash, stainless steel appliances, an island and gray countertops
Inspiration for a mid-sized timeless l-shaped travertine floor and beige floor eat-in kitchen remodel in Salt Lake City with an undermount sink, raised-panel cabinets, light wood cabinets, granite countertops, gray backsplash, stone slab backsplash, stainless steel appliances, an island and gray countertops

 MAR JENNINGS/S&J Multimedia LLC
Transitional u-shaped multicolored floor laundry room photo in New York with an undermount sink, recessed-panel cabinets, white cabinets, white walls, a side-by-side washer/dryer and white countertops

 Granger Remodel & Design
Example of a large transitional l-shaped and built-in desk porcelain tile and gray floor study room design in Dallas with a farmhouse sink, shaker cabinets, white cabinets, quartz countertops, white backsplash, subway tile backsplash, stainless steel appliances, an island, white countertops and white walls

 Allison Landers
Inspiration for a contemporary l-shaped light wood floor and beige floor kitchen remodel in Minneapolis with an undermount sink, flat-panel cabinets, white cabinets, blue backsplash, an island, white countertops and glass tile backsplash

Sponsored
Plain City, OH

Kuhns Contracting, Inc.
Central Ohio's Trusted Home Remodeler Specializing in Kitchens & Baths
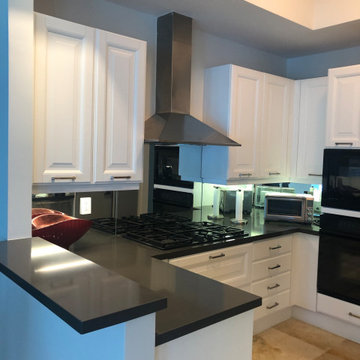
 Cynthia Kriz Design
Enclosed kitchen - small modern u-shaped porcelain tile and beige floor enclosed kitchen idea in Miami with an undermount sink, raised-panel cabinets, white cabinets, quartzite countertops, mirror backsplash, black appliances, a peninsula and black countertops

 Lucy Harris Studio
Notable design elements include: Roll and Hill Bluff City pendant.
Photography: Francesco Bertocci
Small trendy dark wood floor kitchen photo in New York with an integrated sink, flat-panel cabinets, black cabinets, stainless steel countertops, metallic backsplash and no island
Small trendy dark wood floor kitchen photo in New York with an integrated sink, flat-panel cabinets, black cabinets, stainless steel countertops, metallic backsplash and no island
 Blackline Renovations
Ken Vaughan - Vaughan Creative Media

Example of a mid-sized transitional l-shaped porcelain tile and gray floor dedicated laundry room design in Dallas with an undermount sink, shaker cabinets, white cabinets, quartz countertops, beige walls, a side-by-side washer/dryer and black countertops
Example of a mid-sized transitional l-shaped porcelain tile and gray floor dedicated laundry room design in Dallas with an undermount sink, shaker cabinets, white cabinets, quartz countertops, beige walls, a side-by-side washer/dryer and black countertops

 Revival House
This kitchen remodel of a 70’s home reflects the character of the existing home and some design features of that era while giving it a fresh, modern look. The client wanted the remodeled space to blend in with the rest of the home, retaining some of the 1970’s character while including all the best features of today’s kitchens.
Removing the wall separating the informal eating area from the family room provided a nice open space allowing for a larger kitchen footprint and plenty of light throughout.
A combination of Decor's Dove Wing painted and Natural stained Walnut cabinetry was chosen. The dark walnut, slab lower cabinets unite the kitchen with the darker wood theme found throughout the home, while the white, slim-shaker upper cabinets give the space a light and airy feeling. The beautiful vertical grain of the walnut is the foundation of a theme that is echoed throughout the space: tall & thin vertical lines without bulk or needless ornamentation. The unique design detail gives the kitchen a great balance of depth and character while still brightening the space. Walnut crown molding throughout defines the space and ties everything together.
The vertical-set green Japanese tile from Virginia Tile, also characteristic of the 1970’s, serves as the backsplash and fills the range wall. The tall & slim theme is underscored by several design elements from the vertical tile and tall cabinet pulls in matte black from Top Knobs, to the thin quartz countertops, skinny shaker cabinet door style, and tall, slim refrigerator doors, all meant to eliminate excess bulk and lighten up the space.
An impressive focal point in this kitchen is the custom walnut reeded hood, designed to reflect a popular 1970’s feature. Narrow walnut shelves below the white upper cabinets near the refrigerator provide a nice surprise to the eye. An extra long island, decked in polished 2cm Corian Quartz countertop in Novello, provides ample seating, storage, and task space, making it an ideal surface for serving, eating, meal prep, gathering, and entertaining. The client desired a long island with comfortable counter seating at one end for a family of five, including space for a baby’s high chair.
High-end Bosch appliances and functional storage were also priorities. The dry bar on the opposite wall features additional storage and an Elica beverage refrigerator, framed by tall walnut larder cabinets on each end. The white larder cabinet doors pocket into the sides, revealing beautiful finished walnut interiors.
Wall cabinets feature Decor’s integrated under-cabinet lighting, while puck lights illuminate the beverage center counter. This kitchen is bursting with integrated storage. Many deep drawers feature interior double drawers making smaller items more accessible. Decor’s spice drawer to the right of the range keeps spices organized, while divided tray storage on the left of the range keeps these taller items handy.
While the design is inspired by the 1970’s, it exemplifies the best of the 2020’s, and the new space is open, bright, and functional for this family with young children.


 Classy Closets San Diego
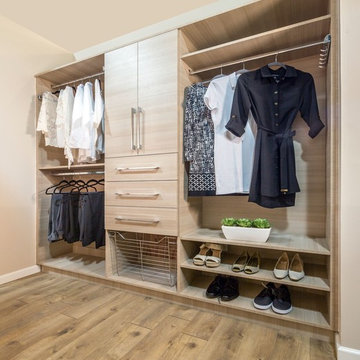
Inspiration for a mid-sized contemporary gender-neutral medium tone wood floor and brown floor walk-in closet remodel in San Diego with flat-panel cabinets and light wood cabinets

 360-Vip Photography
Dean Riedel of 360Vip Photography
Elegant u-shaped utility room photo in Minneapolis with an utility sink, recessed-panel cabinets, white cabinets, gray walls and a side-by-side washer/dryer
Elegant u-shaped utility room photo in Minneapolis with an utility sink, recessed-panel cabinets, white cabinets, gray walls and a side-by-side washer/dryer
 Kristy Kropat Design
Gail Owens

Enclosed kitchen - mid-sized contemporary single-wall porcelain tile enclosed kitchen idea in San Diego with an undermount sink, flat-panel cabinets, stainless steel cabinets, quartz countertops, gray backsplash, ceramic backsplash, stainless steel appliances, no island and green countertops
Enclosed kitchen - mid-sized contemporary single-wall porcelain tile enclosed kitchen idea in San Diego with an undermount sink, flat-panel cabinets, stainless steel cabinets, quartz countertops, gray backsplash, ceramic backsplash, stainless steel appliances, no island and green countertops
21