
Search results for "Vertical cabinet" in Home Design Ideas
 Tyner Construction Co Inc
David Dietrich

Arts and crafts enclosed family room photo with beige walls, a standard fireplace, a stone fireplace and a concealed tv
Arts and crafts enclosed family room photo with beige walls, a standard fireplace, a stone fireplace and a concealed tv
 User

UserTrendy l-shaped light wood floor and beige floor kitchen photo in Austin with an undermount sink, flat-panel cabinets, dark wood cabinets, gray backsplash, stainless steel appliances, an island and white countertops
 McGarvey Custom Homes
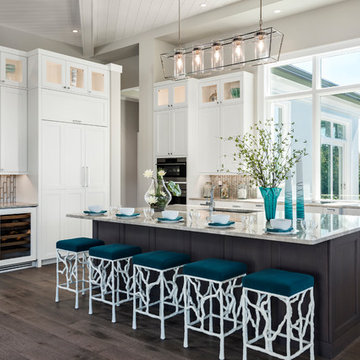
Inspiration for a transitional dark wood floor and brown floor kitchen remodel in Miami with an undermount sink, recessed-panel cabinets, white cabinets, beige backsplash and an island
Find the right local pro for your project
 J.M. Interiors
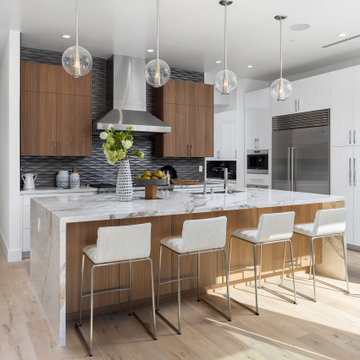
Trendy l-shaped light wood floor and beige floor kitchen photo with an undermount sink, flat-panel cabinets, white cabinets, gray backsplash, stainless steel appliances, an island and white countertops
 Benvenuti and Stein

Transitional style kitchen has with full height vertical roll- out cabinets for dishware & pantry item storage -
Norman Sizemore- Photographer
Kitchen - large transitional light wood floor and beige floor kitchen idea in Chicago with gray cabinets, quartz countertops, white backsplash, recessed-panel cabinets, stainless steel appliances, an island, stone slab backsplash and white countertops
Kitchen - large transitional light wood floor and beige floor kitchen idea in Chicago with gray cabinets, quartz countertops, white backsplash, recessed-panel cabinets, stainless steel appliances, an island, stone slab backsplash and white countertops
 KUBE architecture

Kitchen - industrial galley medium tone wood floor and brown floor kitchen idea in DC Metro with an undermount sink, flat-panel cabinets, black cabinets, white backsplash, paneled appliances, an island and black countertops
 IMPROVE or MOVE

Example of a large tuscan galley ceramic tile eat-in kitchen design in New York with raised-panel cabinets, white cabinets, granite countertops, beige backsplash, ceramic backsplash, stainless steel appliances and two islands



 Studio SQUIRE
Inspiration for a transitional u-shaped medium tone wood floor and brown floor kitchen remodel in San Francisco with an undermount sink, gray cabinets, gray backsplash, stainless steel appliances, turquoise countertops and shaker cabinets
 Ecraft LLC.
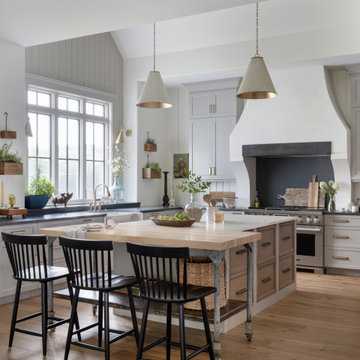
Farmhouse u-shaped medium tone wood floor, brown floor and vaulted ceiling kitchen photo in Atlanta with a farmhouse sink, shaker cabinets, gray cabinets, black backsplash, stone slab backsplash, stainless steel appliances, an island and black countertops

 Modern Smart Homes
Inspiration for a small contemporary single-wall medium tone wood floor and brown floor wet bar remodel in Cleveland with a drop-in sink, flat-panel cabinets, medium tone wood cabinets, solid surface countertops, white backsplash and glass sheet backsplash

 Inspired Closets of Charleston
Walk-in closet - mid-sized industrial men's gray floor and ceramic tile walk-in closet idea in Charleston with open cabinets and gray cabinets
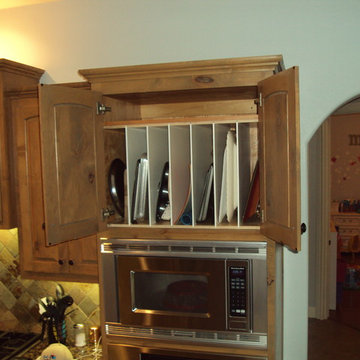
 Shelf Confident
Open concept kitchen - mid-sized traditional travertine floor open concept kitchen idea in Austin with raised-panel cabinets, distressed cabinets, granite countertops, multicolored backsplash, stone slab backsplash and stainless steel appliances

 CLR Design Services, Inc.

Large eclectic u-shaped dark wood floor and brown floor eat-in kitchen photo in Houston with an undermount sink, raised-panel cabinets, white cabinets, marble countertops, white backsplash, marble backsplash, stainless steel appliances, two islands and white countertops


 CLR Design Services, Inc.
Large eclectic u-shaped dark wood floor and brown floor eat-in kitchen photo in Houston with an undermount sink, raised-panel cabinets, white cabinets, marble countertops, white backsplash, marble backsplash, stainless steel appliances, two islands and white countertops
 Creative Closet Solutions
Creative Closet Solutions
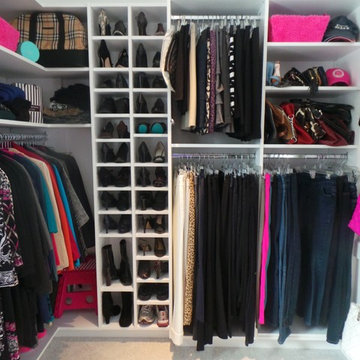
Inspiration for a mid-sized contemporary women's carpeted walk-in closet remodel in Boston with open cabinets and white cabinets
Inspiration for a mid-sized contemporary women's carpeted walk-in closet remodel in Boston with open cabinets and white cabinets
 Julia Katrine

The farmhouse presence is evident in this remodeled kitchen. With a navy pop coloring the island to keep it fresh and a dreamy farmhouse sink to top it of.
 CIOT | Stone & Tile

The impressively luxurious The Kent Codominiums located on the Upper East Side of New York City feature a host of Ciot products.
Inspiration for a mid-sized contemporary single-wall medium tone wood floor and brown floor open concept kitchen remodel in New York with an undermount sink, flat-panel cabinets, white cabinets, stone slab backsplash, an island, granite countertops, gray backsplash, stainless steel appliances and gray countertops
Inspiration for a mid-sized contemporary single-wall medium tone wood floor and brown floor open concept kitchen remodel in New York with an undermount sink, flat-panel cabinets, white cabinets, stone slab backsplash, an island, granite countertops, gray backsplash, stainless steel appliances and gray countertops

Sponsored
Fredericksburg, OH

High Point Cabinets
Columbus' Experienced Custom Cabinet Builder | 4x Best of Houzz Winner
 Studio McGee

Kitchen - large farmhouse l-shaped light wood floor and beige floor kitchen idea in Salt Lake City with white cabinets, marble countertops, multicolored backsplash, marble backsplash, stainless steel appliances, an island, white countertops and shaker cabinets

 Signature Custom Homes
Stepping into this bright modern home in Seattle we hope you get a bit of that mid century feel. The kitchen and baths have a flat panel cabinet design to achieve a clean look. Throughout the home we have oak flooring and casing for the windows. Some focal points we are excited for you to see; organic wrought iron custom floating staircase, floating bathroom cabinets, herb garden and grow wall, outdoor pool/hot tub and an elevator for this 3 story home.
Photographer: Layne Freedle
 Nathalie Priem Photography
Nathalie Priem photography

Living room - huge contemporary open concept concrete floor and gray floor living room idea in London with white walls and a wall-mounted tv
Living room - huge contemporary open concept concrete floor and gray floor living room idea in London with white walls and a wall-mounted tv
23