
Search results for "Vertical garden panels" in Home Design Ideas
 Sullivan Building & Design Group

Modern Loft designed and built by Sullivan Building & Design Group.
Photo credit: Kathleen Connally
Industrial metal exterior home idea in Philadelphia
Industrial metal exterior home idea in Philadelphia

 Srote & Co Architects | Planners | Interiors
Interior design by others
Our architecture team was proud to design this traditional, cottage inspired home that is tucked within a developed residential location in St. Louis County. The main levels account for 6097 Sq Ft and an additional 1300 Sq Ft was reserved for the lower level. The homeowner requested a unique design that would provide backyard privacy from the street and an open floor plan in public spaces, but privacy in the master suite.
Challenges of this home design included a narrow corner lot build site, building height restrictions and corner lot setback restrictions. The floorplan design was tailored to this corner lot and oriented to take full advantage of southern sun in the rear courtyard and pool terrace area.
There are many notable spaces and visual design elements of this custom 5 bedroom, 5 bathroom brick cottage home. A mostly brick exterior with cut stone entry surround and entry terrace gardens helps create a cozy feel even before entering the home. Special spaces like a covered outdoor lanai, private southern terrace and second floor study nook create a pleasurable every-day living environment. For indoor entertainment, a lower level rec room, gallery, bar, lounge, and media room were also planned.
 GreenSmartDecor
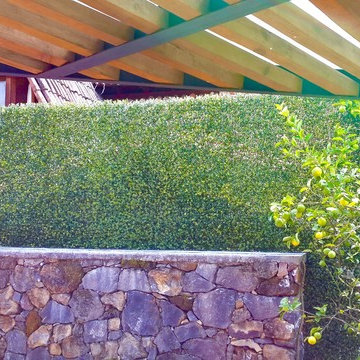
Add a bit of green to your outdoor area with Greensmart Decor. With artificial leaf panels, we've eliminated the maintenance and water consumption upkeep for real foliage. Our high-quality, weather resistant panels are the perfect privacy solution for your backyard, patio, deck or balcony.
Find the right local pro for your project
 UpScapers: Landscape, Elevated
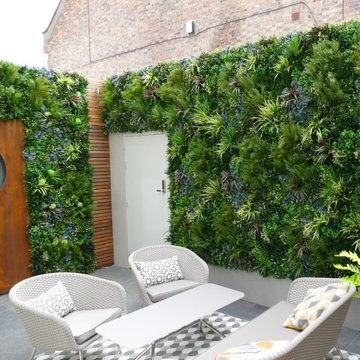

Our team have been extensively trained in the application of Vistafolia® panels and our customer service is second to none. They can advise on the practicalities of the installation, provide an accurate quote and outline some of the best features and benefits of the product so you can make an informed decision.
 UpScapers: Landscape, Elevated


Our team have been extensively trained in the application of Vistafolia® panels and our customer service is second to none. They can advise on the practicalities of the installation, provide an accurate quote and outline some of the best features and benefits of the product so you can make an informed decision.
 UpScapers: Landscape, Elevated
Our team have been extensively trained in the application of Vistafolia® panels and our customer service is second to none. They can advise on the practicalities of the installation, provide an accurate quote and outline some of the best features and benefits of the product so you can make an informed decision.
 UpScapers: Landscape, Elevated
Our team have been extensively trained in the application of Vistafolia® panels and our customer service is second to none. They can advise on the practicalities of the installation, provide an accurate quote and outline some of the best features and benefits of the product so you can make an informed decision.



 Jeffrey Erb
Jeffrey Erb
Hot tub - small contemporary courtyard rectangular hot tub idea in New York with decking
Hot tub - small contemporary courtyard rectangular hot tub idea in New York with decking
 Haver & Skolnick LLC Architects

The Sun Room is a favorite year-round vantage point to enjoy the garden. Robert Benson Photography
Sunroom - mid-sized traditional sunroom idea in New York with a standard ceiling
Sunroom - mid-sized traditional sunroom idea in New York with a standard ceiling
 Tobin Dougherty Architects

Nestled into the hills of Portola Valley, California the structures open space carefully defines and details outdoor rooms and interior space. While this form naturally echoes its landscape and beauty it was able to maintain and score Gold in LEED (Leadership in Energy and Environmental Design).
The Windy Hill Heaven residents incorporated sustainable aspects such as:
STRUCTURE // Passive-solar design, spray foam insulation, structurally insulated panel called (SIPs), and high efficiency low e windows
ELECTRICITY // Photovoltaic solar-panel array tied to the grid allowing this home to be net zero, Energy Star appliances, and energy efficient fans and lighting
HEATING AND COOLING // In-floor radiant hot-water and a highly efficient fireplace
SUSTAINABLE FEATURE // Native landscaping locally sourced building materials, low-VOC materials, paint and sealers. In all making this a very ECO-logically designed home

 La Bella Vie
Jeff Herr
Example of a large classic slate floor sunroom design in Atlanta with a standard ceiling
Example of a large classic slate floor sunroom design in Atlanta with a standard ceiling
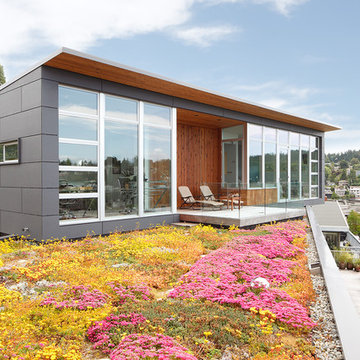
 Dovetail General Contractors
Alex Hayden & Kozo Nozawa
Inspiration for a large contemporary exterior home remodel in Seattle
Inspiration for a large contemporary exterior home remodel in Seattle
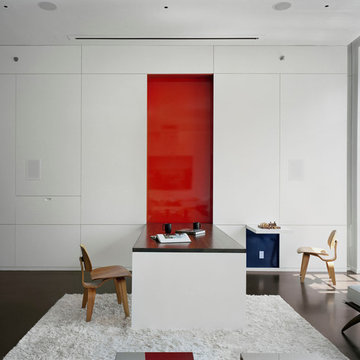
 pulltab
Fold down dining table - fold up chess table.
Concrete floor with radiant heating.
Vertical garden.
Motorized projection screen.
Photo: Elizabeth Felicella



 BLUE RIBBON BUILDERS INC
With enormous rectangular beams and round log posts, the Spanish Peaks House is a spectacular study in contrasts. Even the exterior—with horizontal log slab siding and vertical wood paneling—mixes textures and styles beautifully. An outdoor rock fireplace, built-in stone grill and ample seating enable the owners to make the most of the mountain-top setting.
Inside, the owners relied on Blue Ribbon Builders to capture the natural feel of the home’s surroundings. A massive boulder makes up the hearth in the great room, and provides ideal fireside seating. A custom-made stone replica of Lone Peak is the backsplash in a distinctive powder room; and a giant slab of granite adds the finishing touch to the home’s enviable wood, tile and granite kitchen. In the daylight basement, brushed concrete flooring adds both texture and durability.
Roger Wade

 GreenTowers, LLC
The Rotating Living Wall is our take on a traditional, static, living wall. The rotation of the system brings the planter to you, meaning that this living wall is easy to maintain and can grow food. We have spent two years conducting research on its productivity at Penn State, and greenhouses currently use this system to increase their growing efficiency.

 Howells Architecture + Design
This project reimagines an under-used back yard in Portland, Oregon, creating an urban garden with an adjacent writer’s studio. Taking inspiration from Japanese precedents, we conceived of a paving scheme with planters, a cedar soaking tub, a fire pit, and a seven-foot-tall cedar fence. A maple tree forms the focal point and will grow to shade the yard. Board-formed concrete planters house conifers, maples and moss, appropriate to the Pacific Northwest climate.
Photo: Anna M Campbell: annamcampbell.com
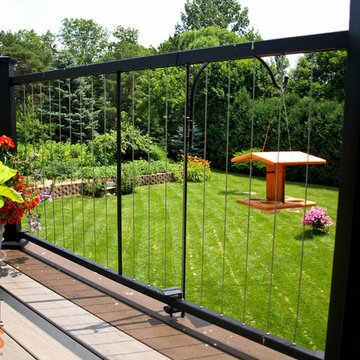
 DecksDirect
A beautiful job done by Phi Decks on this deck using Fortress Vertical Cable Railing Panels. Stunning!
Example of a backyard deck design in Minneapolis
Example of a backyard deck design in Minneapolis


 a Blade of Grass
Irregular bluestone stepper path and woodland shade garden.
Inspiration for a traditional shade stone landscaping in Boston.
Inspiration for a traditional shade stone landscaping in Boston.
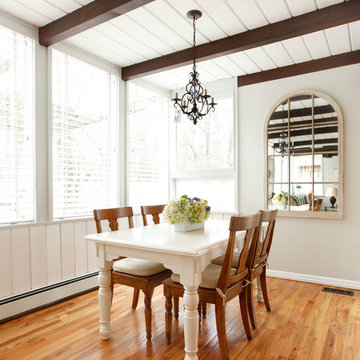
 Lasley Brahaney Architecture + Construction
The dining room, open to the kitchen, overlooks the back garden. The large glass windows flood the room with light creating an open cheery feeling.
Inspiration for a small timeless medium tone wood floor and brown floor kitchen/dining room combo remodel in Other with beige walls
Inspiration for a small timeless medium tone wood floor and brown floor kitchen/dining room combo remodel in Other with beige walls
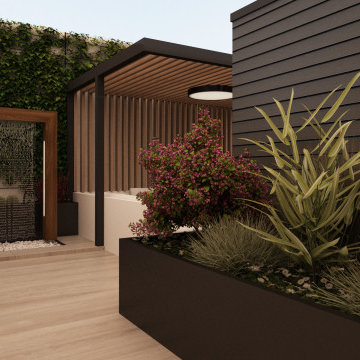
 Ariana Designs & Interiors
Perched high above the city, this apartment rooftop is more than just a space with breathtaking views—it’s a peaceful retreat. A lush vertical garden and a charming wooden archway set the tone, while the gentle sound of a water feature adds to the serenity. Stylish seating, including a cozy sectional nestled among greenery, creates an inviting, modern vibe. And when the sun sets, a warm fire table brings people together, making this the ultimate spot to unwind and connect.
31