
Search results for "Vertical garden panels" in Home Design Ideas

 Matterhorn Houses, LLC
Alex Zancani
Photo of a mid-sized modern full sun backyard landscaping in Dallas with decking.
Photo of a mid-sized modern full sun backyard landscaping in Dallas with decking.

 Beth H. :
this is a newer photo showing how the deck was replaced with composite decking. the bridge was stripped of the blue paint and brought back to its original coloring. It was sealed with a marine varnish.

 Landscaping by Steve Blaum
This is an example of a large modern full sun front yard formal garden in Miami.
Find the right local pro for your project
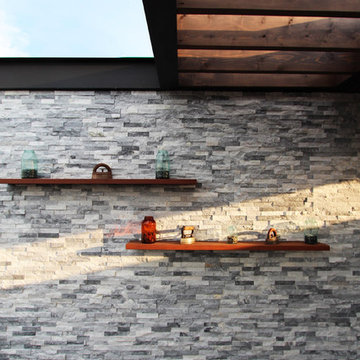
 Chicago Roof Deck & Garden
White Stone Facade cladding the wall has shelves attached to feature fun outdoor trinkets and decor items. The base of the wall comes to life with up-lights recessed into the deck.

 SD Independent Construction
Ipe deck with cable railing. Under deck storage and horizontal deck skirting, stainless LED deck lighting
Trendy deck photo in San Diego with decking and no cover
Trendy deck photo in San Diego with decking and no cover

 Robertson Design
Design ideas for a modern drought-tolerant front yard gravel garden path in Houston.

 TFLA | Terra Ferma Landscape Architecture
The yellow blooms from the Echeveria give a pop of color in the succulent vertical garden.
This is an example of a small contemporary side yard landscaping in San Francisco.
This is an example of a small contemporary side yard landscaping in San Francisco.



 Studio H2O
Full backyard and frontyard remodel.
Custom designed driveway with grass inlays and drought tolerant plant selections.
Inspiration for a mid-sized modern full sun backyard stone formal garden in Los Angeles for summer.
Inspiration for a mid-sized modern full sun backyard stone formal garden in Los Angeles for summer.

Example of a large beach style master light wood floor bedroom design with white walls and no fireplace

 Ninzan Studio, LLC
Outdoor shower deck - contemporary side yard outdoor shower deck idea in Tampa with no cover

 TerraTrellis
Create a vertical garden tapestry attractive to butterflies and bees and hummingbirds. The Purple Hyacinth Bean proves a gorgeous choice for this weathered steel Ina Wall Trellis by Terra Trellis. Train ornamental or edible plants and vines thru this beautiful wall trellis and create a living work of art. Welded brackets stand out 4" from wall allowing vine to weave through trellis creating an organic tapestry.

 Land Studio C
Inspiration for a small contemporary drought-tolerant and partial sun side yard concrete paver landscaping in San Francisco for fall.

 Garden Metalwork
Terry had us make large trellises to enclose the area giving her extra privacy
Large trendy back porch idea in St Louis with a gazebo
Large trendy back porch idea in St Louis with a gazebo



 Gast Architects
Photographer: Paul Dyer Photography
Better Homes and Gardens Special Interest Publications
Kitchen - traditional kitchen idea in San Francisco
Kitchen - traditional kitchen idea in San Francisco

 Seasons Landscaping
Photo of a mid-sized modern partial sun front yard concrete paver formal garden in Orange County.
 Studio H2O
Immediately after planting, this vertical wall is filled to the brim these days!
Inspiration for a mid-sized modern drought-tolerant and partial sun backyard concrete paver landscaping in Los Angeles for spring.
Inspiration for a mid-sized modern drought-tolerant and partial sun backyard concrete paver landscaping in Los Angeles for spring.

 Atelier Renata Santos Machado
Entry hall with vertical wood panelling, white walls and a sculptural object placed at the end of the corridor. The image focuses on the transition between the entrance and the adjoining rooms.

Sponsored
Fredericksburg, OH

High Point Cabinets
Columbus' Experienced Custom Cabinet Builder | 4x Best of Houzz Winner

 Julie Moir Messervy Design Studio (JMMDS)
The “handrill” of Corten steel follows the peastone and steel steps down a steep slope to pour into a round basin, emptying into a channel that meanders through the narrow back garden at ground level, ending finally in a boulder fountain.
Devised to minimize root disturbance for the tall existing pines on the property, the continuous Corten steel structure is supported by concrete tubes rather than a foundation that would have required extensive excavation.
Architect: Wolf Architects, Inc.
General Contractor: GF Rhode Construction, Inc.
Landscape Contractor: Robert Hanss, Inc.
Steel Fabrication: Wovensteel and Richard Duca
Water Systems: Pond Creations by Sean
Photo by Susan Teare.

 Delray Garden Center
Design ideas for a mid-sized tropical partial sun front yard mulch landscaping in Miami for spring.

 IB Crazy Coops
This unique symmetry based coop has found its home in Anaheim Hills, CA. It's central coop roof was outfitted with a thermal composite corrugated material with a slight peak to perfectly adjoin the run areas on each side.
The run areas were treated with an open wired flat roof where it will find home to vining vegetable plants to further compliment the planter boxes to be placed in front.
Sits on a concrete footing for predator protection and to assure a flat footprint
Built with true construction grade materials, wood milled and planed on site for uniformity, heavily stained and weatherproofed, 1/2" opening german aviary wire for full predator protection.
Measures 19' long x 3'6" wide x 7' tall @ central peak and allows for full walk in access.
It is home to beautiful chickens that we provided as well as all the necessary implements.
Features T1-11 textured wood siding, a fold down door that doubles as a coop-to-run ramp on one side with a full size coop clean out door on the other, thermal corrugated roofing over run area and more!
35