
Search results for "Vertical grass" in Home Design Ideas
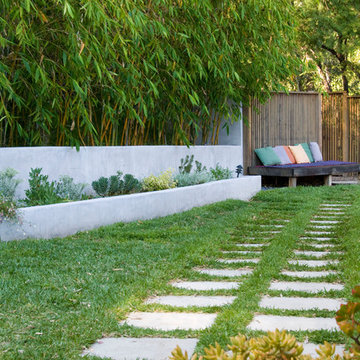
 June Scott Design
Celebrating Southern California's mild climate, this hill-top residence was enhanced with an a bubbling water feature, outdoor shower, custom fencing and a Mediterranean plant palette. The fence's design, with its slender vertical lines, draws the eye toward the site's lovely borrowed scenery. An outdoor shower, nestled into a corner of the yard, beckons the homeowners to bath in the open air.
Photo by Martin Cox.

 Greey Pickett
The landscape of this home honors the formality of Spanish Colonial / Santa Barbara Style early homes in the Arcadia neighborhood of Phoenix. By re-grading the lot and allowing for terraced opportunities, we featured a variety of hardscape stone, brick, and decorative tiles that reinforce the eclectic Spanish Colonial feel. Cantera and La Negra volcanic stone, brick, natural field stone, and handcrafted Spanish decorative tiles are used to establish interest throughout the property.
A front courtyard patio includes a hand painted tile fountain and sitting area near the outdoor fire place. This patio features formal Boxwood hedges, Hibiscus, and a rose garden set in pea gravel.
The living room of the home opens to an outdoor living area which is raised three feet above the pool. This allowed for opportunity to feature handcrafted Spanish tiles and raised planters. The side courtyard, with stepping stones and Dichondra grass, surrounds a focal Crape Myrtle tree.
One focal point of the back patio is a 24-foot hand-hammered wrought iron trellis, anchored with a stone wall water feature. We added a pizza oven and barbecue, bistro lights, and hanging flower baskets to complete the intimate outdoor dining space.
Project Details:
Landscape Architect: Greey|Pickett
Architect: Higgins Architects
Landscape Contractor: Premier Environments
Photography: Sam Rosenbaum

Find the right local pro for your project
 Michael Sagouspe Design, Inc
©Ciro Coelho/CiroCoelho.com

Design ideas for a contemporary front yard landscaping in San Luis Obispo.
Design ideas for a contemporary front yard landscaping in San Luis Obispo.

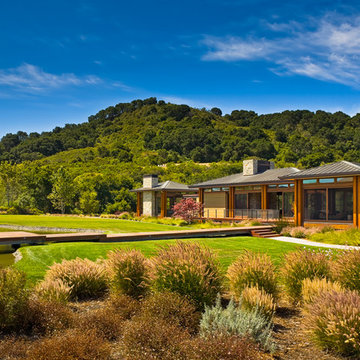
 David Thorne Landscape Architect
An indoor-outdoor banquet room with attached bar and hearth is a natural gathering place to overlook the serenity of the pool, lawn and gardens.
Photography by Marion Brenner
 Kim Raymond Architects, Inc.

Southeast view of the exterior.
Photo by Michael Brands
Large rustic multicolored three-story wood house exterior idea in Denver with a shed roof and a metal roof
Large rustic multicolored three-story wood house exterior idea in Denver with a shed roof and a metal roof

 Garden Lights Landscape and Pool Development Inc.
Steve Lambert,Winner Beautification Award for Small Landscape Design - Build
Small Country-club Project, with courtyard deck, low maintenance, Bitter root walls,





 Bayer Landscape Architecture, PLLC
This is an example of a large craftsman backyard concrete paver landscaping in New York.

 Farmer Payne Architects
www.farmerpaynearchitects.com
Example of a country beige two-story gable roof design with a metal roof
Example of a country beige two-story gable roof design with a metal roof
 Arterra Landscape Architects
Mariko Reed

Design ideas for a modern concrete paver garden path in San Francisco.
Design ideas for a modern concrete paver garden path in San Francisco.

 SCJ Studio Landscape Architecture
Already partially enclosed by an ipe fence and concrete wall, our client had a vision of an outdoor courtyard for entertaining on warm summer evenings since the space would be shaded by the house in the afternoon. He imagined the space with a water feature, lighting and paving surrounded by plants.
With our marching orders in place, we drew up a schematic plan quickly and met to review two options for the space. These options quickly coalesced and combined into a single vision for the space. A thick, 60” tall concrete wall would enclose the opening to the street – creating privacy and security, and making a bold statement. We knew the gate had to be interesting enough to stand up to the large concrete walls on either side, so we designed and had custom fabricated by Dennis Schleder (www.dennisschleder.com) a beautiful, visually dynamic metal gate. The gate has become the icing on the cake, all 300 pounds of it!
Other touches include drought tolerant planting, bluestone paving with pebble accents, crushed granite paving, LED accent lighting, and outdoor furniture. Both existing trees were retained and are thriving with their new soil. The garden was installed in December and our client is extremely happy with the results – so are we!
Photo credits, Coreen Schmidt
 Brightwater

Simple farmhouse-inspired lines and a crisp white and black palette lend a comfortable, welcoming feel.
Example of a large farmhouse white three-story concrete fiberboard gable roof design in Atlanta
Example of a large farmhouse white three-story concrete fiberboard gable roof design in Atlanta


 Markoff / Fullerton Architects
photo credit: Paul Dyer
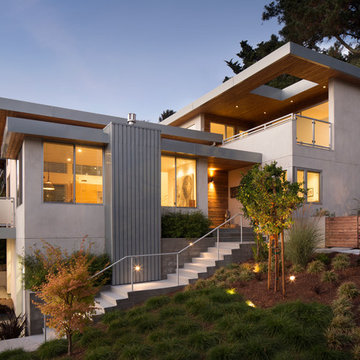
Inspiration for a mid-sized contemporary gray three-story stucco flat roof remodel in San Francisco
Inspiration for a mid-sized contemporary gray three-story stucco flat roof remodel in San Francisco
 Richard Wodehouse

Example of a mid-sized trendy backyard deck design in San Francisco with a roof extension

 Miller-Roodell Architects Ltd
Set in Montana's tranquil Shields River Valley, the Shilo Ranch Compound is a collection of structures that were specifically built on a relatively smaller scale, to maximize efficiency. The main house has two bedrooms, a living area, dining and kitchen, bath and adjacent greenhouse, while two guest homes within the compound can sleep a total of 12 friends and family. There's also a common gathering hall, for dinners, games, and time together. The overall feel here is of sophisticated simplicity, with plaster walls, concrete and wood floors, and weathered boards for exteriors. The placement of each building was considered closely when envisioning how people would move through the property, based on anticipated needs and interests. Sustainability and consumption was also taken into consideration, as evidenced by the photovoltaic panels on roof of the garage, and the capability to shut down any of the compound's buildings when not in use.

 Solow Design Group

Design ideas for a mid-sized traditional backyard stone formal garden in Charlotte for summer.
 Krueger Architects
Unlimited Style Photography

Small trendy backyard deck photo in Los Angeles with a fire pit and a pergola
Small trendy backyard deck photo in Los Angeles with a fire pit and a pergola
 TruexCullins Architecture + Interior Design
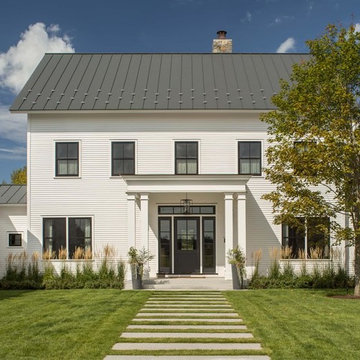
Huge country white two-story wood gable roof photo in Burlington
25