
Search results for "Vertical panes" in Home Design Ideas

 Ward+Blake Architects
Composed of Ward + Blake Architect’s patented EarthWall post-tensioned steel rammed earth wall construction, the earthen walls literally rise from the soil that was used in their construction.
Photo Credit: Roger Wade
 Lowcountry Premier Custom Homes

Alcove bathtub - transitional gray tile beige floor alcove bathtub idea in Charleston with white cabinets, gray walls, an undermount sink, a hinged shower door and white countertops
 MAGUIRE CONSTRUCTION INC
Trent Bell Photography

Sunroom - large contemporary medium tone wood floor sunroom idea in Portland Maine with a standard fireplace and a stone fireplace
Sunroom - large contemporary medium tone wood floor sunroom idea in Portland Maine with a standard fireplace and a stone fireplace
Find the right local pro for your project
 Kelly & Stone Architects
Tim Stone

Living room - huge rustic medium tone wood floor living room idea in Denver with beige walls and a dark wood front door
Living room - huge rustic medium tone wood floor living room idea in Denver with beige walls and a dark wood front door

 Malgosia Migdal, ASID, CID
We created a spa-like retreat by the use of natural materials, soft textures and subtle colors.
Large trendy master beige tile and stone tile limestone floor freestanding bathtub photo in Los Angeles with an integrated sink, flat-panel cabinets, dark wood cabinets and white walls
Large trendy master beige tile and stone tile limestone floor freestanding bathtub photo in Los Angeles with an integrated sink, flat-panel cabinets, dark wood cabinets and white walls

 Modern Fabrication
Ken Spurgin
Inspiration for a mid-sized contemporary concrete floor front door remodel in Salt Lake City with white walls and a medium wood front door
Inspiration for a mid-sized contemporary concrete floor front door remodel in Salt Lake City with white walls and a medium wood front door

 User
UserThis modern farmhouse located outside of Spokane, Washington, creates a prominent focal point among the landscape of rolling plains. The composition of the home is dominated by three steep gable rooflines linked together by a central spine. This unique design evokes a sense of expansion and contraction from one space to the next. Vertical cedar siding, poured concrete, and zinc gray metal elements clad the modern farmhouse, which, combined with a shop that has the aesthetic of a weathered barn, creates a sense of modernity that remains rooted to the surrounding environment.
The Glo double pane A5 Series windows and doors were selected for the project because of their sleek, modern aesthetic and advanced thermal technology over traditional aluminum windows. High performance spacers, low iron glass, larger continuous thermal breaks, and multiple air seals allows the A5 Series to deliver high performance values and cost effective durability while remaining a sophisticated and stylish design choice. Strategically placed operable windows paired with large expanses of fixed picture windows provide natural ventilation and a visual connection to the outdoors.




 DesRosiers Architects
Jim Haefner Photography

Trendy open concept dark wood floor family room photo in Detroit with a standard fireplace, a stone fireplace and a wall-mounted tv
Trendy open concept dark wood floor family room photo in Detroit with a standard fireplace, a stone fireplace and a wall-mounted tv
 Boardwalk Builders

Screened in porch with Ipe decking
photo: Carolyn Watson
Boardwalk Builders, Rehoboth Beach, DE
www.boardwalkbuilders.com
Mid-sized beach style screened-in back porch idea with decking and a roof extension
Mid-sized beach style screened-in back porch idea with decking and a roof extension

 Orren Pickell Building Group
This French country, new construction home features a circular first-floor layout that connects from great room to kitchen and breakfast room, then on to the dining room via a small area that turned out to be ideal for a fully functional bar.
Directly off the kitchen and leading to the dining room, this space is perfectly located for making and serving cocktails whenever the family entertains. In order to make the space feel as open and welcoming as possible while connecting it visually with the kitchen, glass cabinet doors and custom-designed, leaded-glass column cabinetry and millwork archway help the spaces flow together and bring in.
The space is small and tight, so it was critical to make it feel larger and more open. Leaded-glass cabinetry throughout provided the airy feel we were looking for, while showing off sparkling glassware and serving pieces. In addition, finding space for a sink and under-counter refrigerator was challenging, but every wished-for element made it into the final plan.
Photo by Mike Kaskel
 Antigua Doors

A fun application, blending craftsman and a little rustic, combining Cranberry finish on the outside and a warm brown stain on the inside.
Front door - mid-sized craftsman front door idea in San Francisco with beige walls and a red front door
Front door - mid-sized craftsman front door idea in San Francisco with beige walls and a red front door

 DEMESNE

The narrow site challenged the design team to create a modern home that blended within its surroundings and maximized its views of the lake. All of the modern elements intertwine and weave together framing the view while drawing the lake up to the porch and finally connecting to the sky. ©Shoot2Sell Photography


 Hayward Lumber
Example of a beach style beige three-story wood gable roof design in Santa Barbara with a shingle roof
 JR Builders LLC

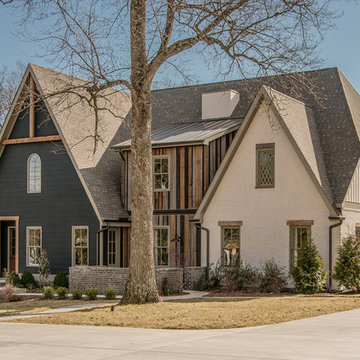

Inspiration for a large farmhouse white two-story mixed siding gable roof remodel in Nashville with a shingle roof

 Zola European Windows
Surrounded by large stands of old growth trees, the site’s topography and high ridge location was very challenging to the architects on the project – Phil Kean and David Stone – of Phil Kean Designs Group. Skilled arborists were brought in to protect the Sycamore, Basswood, Oak and yellow Poplar trees and surrounding woodland. The owner, Ken LaRoe is a conservationist who wanted to preserve the nearby trees and create an energy-efficient house with a small carbon footprint.
Photography by: Kevin Meechan
 JLF & Associates, Inc.
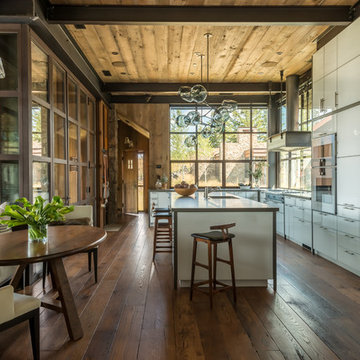
Kitchen is set off by custom glass and steel cabinets. Window float behind hood and cook top. Lack of upper cabinets openness and light to space Photos By Audrey Hall
 Vertical Arts Architecture

Study room - mid-sized transitional built-in desk dark wood floor and brown floor study room idea in Denver with white walls and no fireplace
17