
Search results for "Vertical panes" in Home Design Ideas
 Vertical Arts Architecture
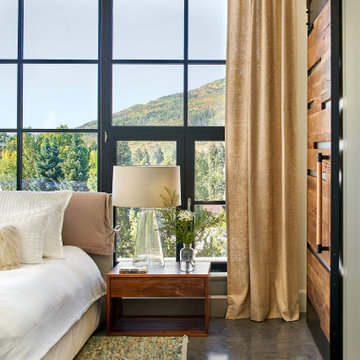
Mid-sized cottage master concrete floor and gray floor bedroom photo in Denver with white walls and no fireplace
 FG Schaub Custom Homes
Tiffany Findley

Huge minimalist light wood floor foyer photo in Orlando with beige walls and a dark wood front door
Huge minimalist light wood floor foyer photo in Orlando with beige walls and a dark wood front door

Find the right local pro for your project
 Zola European Windows
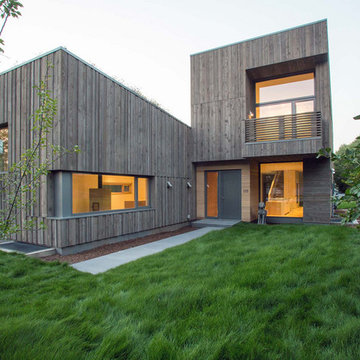
Large minimalist brown two-story wood flat roof photo in Denver with a green roof


 Maestri, LLC.

Transitional medium tone wood floor eat-in kitchen photo in Dallas with a farmhouse sink, flat-panel cabinets, white cabinets, white backsplash, porcelain backsplash, stainless steel appliances and an island



 User
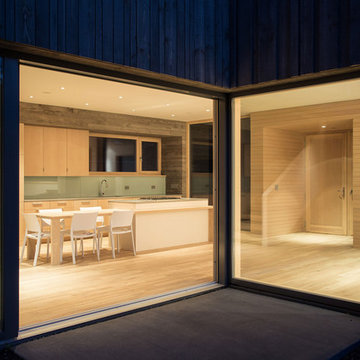
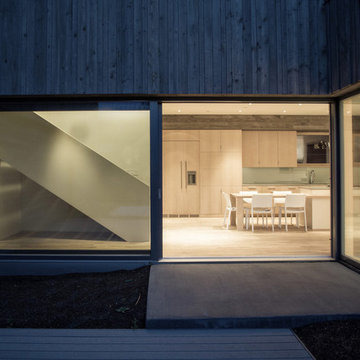
UserThis modern farmhouse located outside of Spokane, Washington, creates a prominent focal point among the landscape of rolling plains. The composition of the home is dominated by three steep gable rooflines linked together by a central spine. This unique design evokes a sense of expansion and contraction from one space to the next. Vertical cedar siding, poured concrete, and zinc gray metal elements clad the modern farmhouse, which, combined with a shop that has the aesthetic of a weathered barn, creates a sense of modernity that remains rooted to the surrounding environment.
The Glo double pane A5 Series windows and doors were selected for the project because of their sleek, modern aesthetic and advanced thermal technology over traditional aluminum windows. High performance spacers, low iron glass, larger continuous thermal breaks, and multiple air seals allows the A5 Series to deliver high performance values and cost effective durability while remaining a sophisticated and stylish design choice. Strategically placed operable windows paired with large expanses of fixed picture windows provide natural ventilation and a visual connection to the outdoors.
 Zola European Windows
Massive lift slide door provide entry.
Inspiration for a large modern brown two-story wood flat roof remodel in Denver with a green roof
Inspiration for a large modern brown two-story wood flat roof remodel in Denver with a green roof
 Periana Architecture

Example of a large trendy master white tile mosaic tile floor, white floor and double-sink freestanding bathtub design in Los Angeles with flat-panel cabinets, dark wood cabinets, white walls, an undermount sink, a hinged shower door, gray countertops, a floating vanity and marble countertops



 Arterra Landscape Architects
Architect: Cathy Schwabe Architecture
Photographer: David Wakely Photography
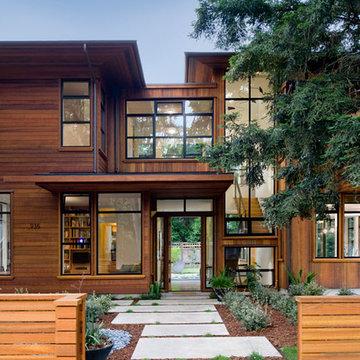
Inspiration for a contemporary wood exterior home remodel in San Francisco
Inspiration for a contemporary wood exterior home remodel in San Francisco
 Zola European Windows
Massive lift slide door provide entry.
Inspiration for a large modern brown two-story wood flat roof remodel in Denver with a green roof
Inspiration for a large modern brown two-story wood flat roof remodel in Denver with a green roof
 Allied Fence Co
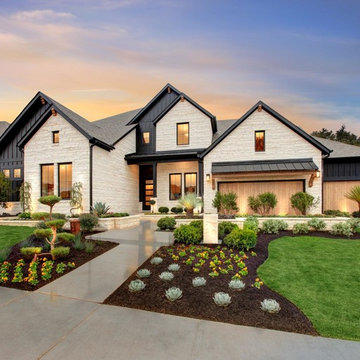

Inspiration for a mid-sized farmhouse beige and shade three-story and front yard stone and concrete paver driveway in Atlanta.

 Red Leaf Interiors, LLC
Example of a small transitional gray floor and limestone floor great room design in Nashville with beige walls and no fireplace
 Alison Kandler Interior Design
Entry
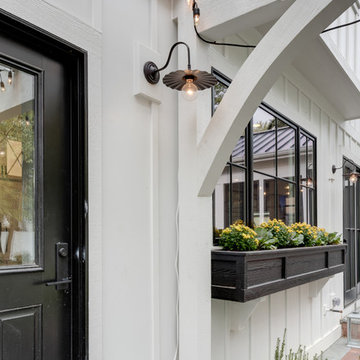

Inspiration for a shabby-chic style entryway remodel in Los Angeles
Inspiration for a shabby-chic style entryway remodel in Los Angeles

 Wheeler Kearns Architects
Pivoting louvers were devised inside the Entry, providing shading for the S façade, and privacy from the busy street and neighbors. As the louvers pivot, it transforms the Entry from transparent to opaque, reinforcing a welcoming gesture as an extension of the public spaces, or conveying privacy desired as an extension of the plinth mass.
Steve Hall - Hedrich Blessing
 Jefferson Fine Home Builders

Inspiration for a transitional u-shaped slate floor open concept kitchen remodel in Seattle with an undermount sink, shaker cabinets, white cabinets, black backsplash, stone tile backsplash, stainless steel appliances and an island
15