
Search results for "Vertical panes" in Home Design Ideas


 minimal windows® UK
The minimal windows Guillotine Windows installed to this new build property offers high levels of thermal insulations, solar protection and transparency.
Glass balustrades were used on the staircase as a protection batter while allowing light to penetrate further into the building.
 Martin Bros. Contracting, Inc.
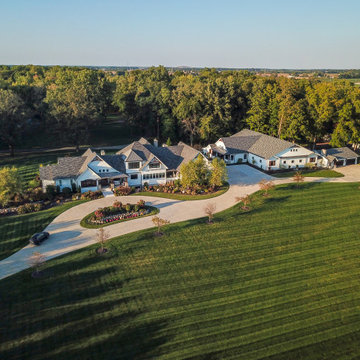
The Ultimate Home Sports Complex — Hidden in Plain Sight! Addition to the luxury home compound showcases a beautiful marriage of modern farmhouse and craftsman-style architectural elements. A prominent feature is the striking, shallow-pitched gable roof that extends gracefully over the addition, creating a sense of shelter and purpose. Beneath the gable, an exposed timber truss adds a rugged, natural element, contrasting beautifully with the clean white siding of the facade. The use of both horizontal and vertical siding, a common trait in modern farmhouse design, adds texture and visual interest to the exterior walls.
The windows on the addition are a key design element, featuring black frames that provide a bold, high-contrast look against the light-colored siding. These windows are quartered with a grid of small panes, giving them a vintage touch while remaining sleek and modern in appearance. The thoughtful placement of these windows allows for an abundance of natural light to flood the interior, which is a hallmark of the modern farmhouse aesthetic.
The seamless integration of the addition with the main house, with its cohesive color palette and a blend of materials, gives the entire structure a unified and intentional feel.
General contracting by Martin Bros. Contracting, Inc.; Architecture by Helman Sechrist Stoelting Architecture; Design by Maple & White Design; Photography by Marie Kinney Photography.
Find the right local pro for your project
 Martin Bros. Contracting, Inc.
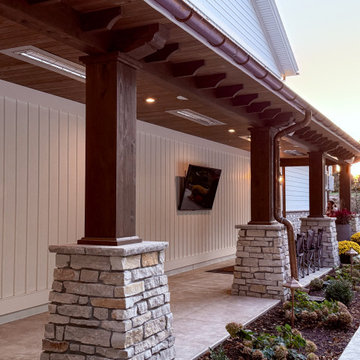
The Ultimate Home Sports Complex — Hidden in Plain Sight! Addition to the luxury home compound showcases a beautiful marriage of modern farmhouse and craftsman-style architectural elements. A prominent feature is the striking, shallow-pitched gable roof that extends gracefully over the addition, creating a sense of shelter and purpose. Beneath the gable, an exposed timber truss adds a rugged, natural element, contrasting beautifully with the clean white siding of the facade. The use of both horizontal and vertical siding, a common trait in modern farmhouse design, adds texture and visual interest to the exterior walls.
The windows on the addition are a key design element, featuring black frames that provide a bold, high-contrast look against the light-colored siding. These windows are quartered with a grid of small panes, giving them a vintage touch while remaining sleek and modern in appearance. The thoughtful placement of these windows allows for an abundance of natural light to flood the interior, which is a hallmark of the modern farmhouse aesthetic.
The seamless integration of the addition with the main house, with its cohesive color palette and a blend of materials, gives the entire structure a unified and intentional feel.
General contracting by Martin Bros. Contracting, Inc.; Architecture by Helman Sechrist Stoelting Architecture; Design by Maple & White Design; Photography by Marie Kinney Photography.
 Martin Bros. Contracting, Inc.
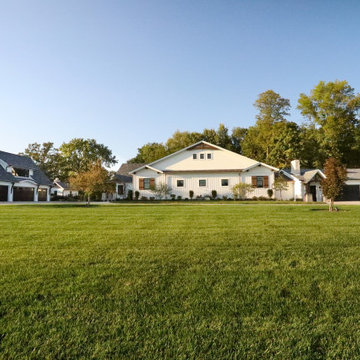
The Ultimate Home Sports Complex — Hidden in Plain Sight! Addition to the luxury home compound showcases a beautiful marriage of modern farmhouse and craftsman-style architectural elements. A prominent feature is the striking, shallow-pitched gable roof that extends gracefully over the addition, creating a sense of shelter and purpose. Beneath the gable, an exposed timber truss adds a rugged, natural element, contrasting beautifully with the clean white siding of the facade. The use of both horizontal and vertical siding, a common trait in modern farmhouse design, adds texture and visual interest to the exterior walls.
The windows on the addition are a key design element, featuring black frames that provide a bold, high-contrast look against the light-colored siding. These windows are quartered with a grid of small panes, giving them a vintage touch while remaining sleek and modern in appearance. The thoughtful placement of these windows allows for an abundance of natural light to flood the interior, which is a hallmark of the modern farmhouse aesthetic.
The seamless integration of the addition with the main house, with its cohesive color palette and a blend of materials, gives the entire structure a unified and intentional feel.
General contracting by Martin Bros. Contracting, Inc.; Architecture by Helman Sechrist Stoelting Architecture; Design by Maple & White Design; Photography by Marie Kinney Photography.


 Mike Schaap Builders
Just steps from Lake Michigan, this nautical exterior and classic beach patio makes for the perfect spot to watch the sun set over the lake.
Photo Credit: Dan Zeeff



 Marteen Moore Interior Planning
contemporary entry way, with large pivot Glass and stainless door that matches the windows that are above it. a geometric entry light, is in keeping with the angular feel of the room.

 BEVOLO GAS & ELECTRIC LIGHTS
A modern entry complemented with a hanging gas lantern. Featured lanterns: Cotton Exchange Square Yoke http://ow.ly/7UPq30nCqyv | Cotton Exchange Flush Mount http://ow.ly/I8Xc30nCqxe

 Deckscapes Inc
Deckscapes designed and built this porch in the Davidson, NC area. We worked closely with the homeowner to understand what they were looking for in an outdoor room and how we could work together to accomplish their vision. The floor of the porch is 5" Tongue and Groove treated pine decking. It was stained with a Sherwin Williams oil based stain to match their interior hardwood flooring. The porch walls are constructed with 6"x6" Cox laminated columns and a 2x6 mid rail along with black, round aluminum ballusters. EZE Breeze vertical 4 Track porch windows in white frames and charcoal fiberglass screens were added to the exterior along with glass window panes in all the gable areas. The porch roof is a shed roof design with an open gable in the center. This makes trimming the ceiling slightly more difficult but really adds to the look and openness of the room's final feel (plus we love the way it looks when completed). Recessed lighting (6 cans) and 2 Hunter ceiling fans were added to the ceiling. A dimmer switch was added to the lights to really give the room some ambiance at night. The ceiling was finished in a Sherwin Williams semi transparent stain and the walls were painted white to match the house exterior trim. To complete the final product we added a 1x4 English lattice around the perimeter and painted it white to match the porch. We added some speakers inside the porch and a 36" Larson Savannah storm door from the stairs down to the paver patio. After the room was tastefully decorated by our clients I know that they will really Enjoy Being Outside.
 mackmiller design+build
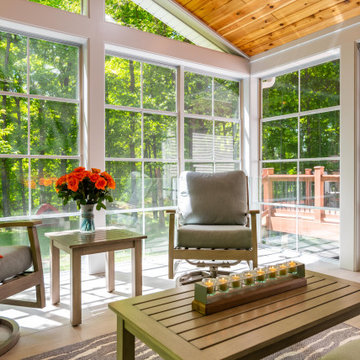
The clients' home backed up to deep woods and they wanted a room with floor to ceiling screens to allow cooling breezes to blow through. However, they had two young children and they wanted to protect the screens so we installed a clear glass railing system with white metal vertical posts hold the glass panels and solved the challenge. The floor is 12 x 24 porcelain tile. The ceiling is knotty pine and has 4 recessed ceiling lights and a ceiling fan for hot days. White trim provides a clean finished look. The comfy durable aluminum frame powder coated furniture is from Yardbird Outdoor Furniture in St. Louis Park, MN.

 User
UserThe Ridge Residence has been carefully placed on the steeply sloped site to take advantage of the awe-inspiring views. The Glo European Windows A5 Double Pane series was selected for the project to provide cost effective durability and value. Full lite entry doors from the A5 series provide natural daylight and access to the energy efficient home while delivering a much higher performance value than traditional aluminum doors and windows. Large asymmetrical window configurations of fixed and tilt & turn windows provide natural ventilation throughout the home and capture the stunning views across the valley. A variety of exterior siding materials including stucco, dark horizontal wood and vertical ribbed metal are countered with an unembellished Dutch hip roof creating a composition that is both engaging and simplistic. Regardless of season, the Ridge Residence provides comfort, beauty, and breathtaking views of the Montana landscape surrounding it.
 User
UserThe open space plan on the main level of the Prairie Style home is deceiving of the actual separation of spaces. This home packs a punch with a private hot tub, craft room, library, and even a theater. The interior of the home features the same attention to place, as the natural world is evident in the use of granite, basalt, walnut, poplar, and natural river rock throughout. Floor to ceiling windows in strategic locations eliminates the sense of compression on the interior, while the overall window design promotes natural daylighting and cross-ventilation in nearly every space of the home.
Glo’s A5 Series in double pane was selected for the high performance values and clean, minimal frame profiles. High performance spacers, double pane glass, multiple air seals, and a larger continuous thermal break combine to reduce convection and eliminate condensation, ultimately providing energy efficiency and thermal performance unheard of in traditional aluminum windows. The A5 Series provides smooth operation and long-lasting durability without sacrificing style for this Prairie Style home.
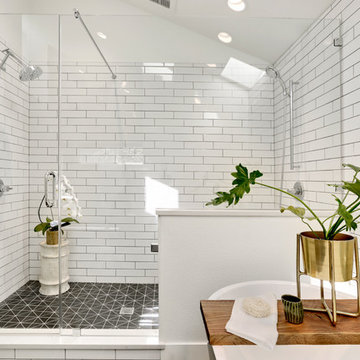


 JJ Interiors
Ron Ruscio
Bedroom - rustic master dark wood floor bedroom idea in Denver with blue walls
Bedroom - rustic master dark wood floor bedroom idea in Denver with blue walls
 User
UserThe Ridge Residence has been carefully placed on the steeply sloped site to take advantage of the awe-inspiring views. The Glo European Windows A5 Double Pane series was selected for the project to provide cost effective durability and value. Full lite entry doors from the A5 series provide natural daylight and access to the energy efficient home while delivering a much higher performance value than traditional aluminum doors and windows. Large asymmetrical window configurations of fixed and tilt & turn windows provide natural ventilation throughout the home and capture the stunning views across the valley. A variety of exterior siding materials including stucco, dark horizontal wood and vertical ribbed metal are countered with an unembellished Dutch hip roof creating a composition that is both engaging and simplistic. Regardless of season, the Ridge Residence provides comfort, beauty, and breathtaking views of the Montana landscape surrounding it.

 The Kitchen Company
White cottage kitchen designed by Gail Bolling
Milford, Connecticut
To get more detailed information contact rachel@thekitchencompany.com Photographer, Dennis Carbo
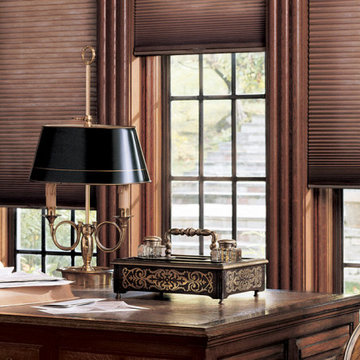
 HUNTER DOUGLAS-LNG BLINDS
DUETTE® Honeycomb Shades
THE ORIGINAL ENERGY-EFFICIENT HONEYCOMB SHADE
An innovative window treatment that looks beautiful and insulates your home all year round, Duette® Honeycomb Shades were the first cellular shades, specially engineered to provide energy efficiency at the window in both cold and warm climates. Their specially engineered honeycomb construction traps air in distinct pockets, which creates insulation that can help lower your energy consumption and energy bills.
Decorate every kind of window you have—even tricky skylights and unusually shaped panes—with Duette. Our signature honeycomb shades are one of our most versatile options and beautify every kind of interior.
KEY FEATURES
Room Darkening—The LightLock™ system, the newest iteration from Duette, is the first operating system of its kind to offer unparalleled darkness. The secret lies within the patent-pending side channel design, optimized to absorb or deflect nearly all incoming light.
Durability—All of our high-performing fabrics are resistant to fading and will maintain their crisp, neat pleats over time.
Vertical Application—For doors that need extra insulation, the Duette Vertiglide™ operating system is the ideal option. It’s designed for vertical applications and uses the same fabrics as your horizontal Duette shades. Use one shade to cover the entire expanse of a sliding door, or, cover the door with a split stack Vertiglide shade, with each side operating independently.
Sound Absorption—Improve your room’s acoustics while reducing the intensity of outside sound. Duette Honeycomb Shades absorb up to 70% of sound energy, creating a more quiet, tranquil room.
LNG Blinds
19 Addison Pl
Valley Stream, NY 11580
Call Us (516) 593-0044
#homesweethome #homedecor #lovemyhome #barenecessities #windows #instastyle #instadesign #interiordesign#blinds #privacy #embellishment #instahomes #propertyowner #renovation #customblindsbydesign #showcase #displays #windowtreatments #windowcoverings #shades #shutters #drapery #interiors #decor

 Kate Roos Design LLC
A microwave drawer keeps the countertops clear and a 42” high ledge was created to store needed items without taking up counter space.
Andrea Rugg Photography

 Nautilus Homes
This is a home that was designed around the property. With views in every direction from the master suite and almost everywhere else in the home. The home was designed by local architect Randy Sample and the interior architecture was designed by Maurice Jennings Architecture, a disciple of E. Fay Jones. New Construction of a 4,400 sf custom home in the Southbay Neighborhood of Osprey, FL, just south of Sarasota.
Photo - Ricky Perrone
47