
Search results for "Vertical panes" in Home Design Ideas
 Selle Valley Construction, Inc.
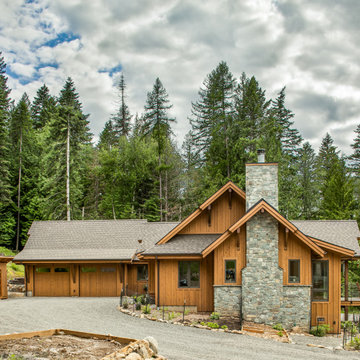
Side view of the exterior of the mountain contemporary hideaway.
The vertical cedar board and batten siding contrast against the gray cultured stone on the entry pillars, chimney, and wainscotting.
Cultured stone is from Mutual Materials, in "Loon Lake" with concrete charcoal colored pier caps on the pillars. Cedar siding is stained with a mixture of 50% clear and 50% woodtech bark.
The double garage doors are custom made with STK rough cedar and 3 pane insulated glass and are stained to match the cedar siding.
Windows are Andersen E-Series with exterior cladding in Seirra Bronze and paint grade wood for in the interiors.
Roofing is GAF Timberline HD in Weathered Wood.
Covered deck (right) uses Zometek Composite Decking in Chestnut and a custom horizontal metal railing in Sierra Bronze to match the exteriors of the windows.
 Leader Builders

The new kitchen is warm and welcoming with white inset shaker cabinets, a large island with mix and match seating, custom stained oak floors and an oak island countertop. The walls are painted white wood, a vertical ship-lap. Divided lite windows and crown molding help connect the new construction to the traditional, colonial style of the rest of the house. A large white vent hood makes the stove a focal point.
Photography by Lauren Nemtsev
 IQ Glass UK
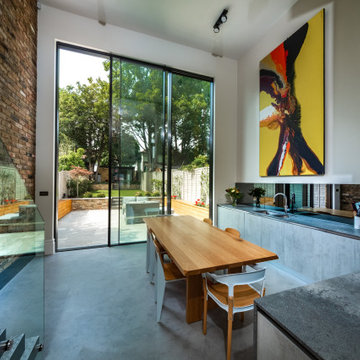
Internal view of the double height kitchen space at Kingston Road. The 4.5m tall sliding glass doors to the rear span almost the entire rear elevation of the double height kitchen extension, bringing in light and connecting the internal space to the garden.
Find the right local pro for your project
 Lauren Levant
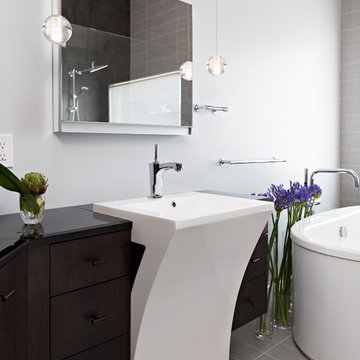
This design emphasizes the vertical stature and soaring lines of the space by cladding the most dramatically shaped walls with accent materials. Large-format porcelain tiles with a metallic finish run fifteen feet high, emphasizing the vaulting of the shower area, and drawing the eye up. Shimmering glass mosaic tile accents the vaulted wall opposite, balancing the height of the shower with an effective counterpoint.
A unique seated vanity design floats off the floor in the center, flanked by sculptural sink elements. Sliding panes of mirror lift up to reveal recessed storage with the wall over each sink station.
Dave Bryce Photography
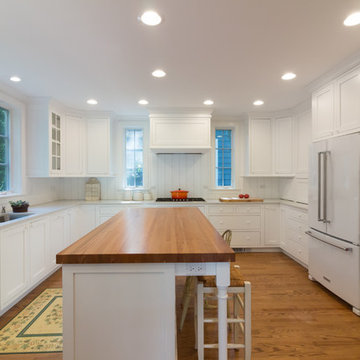 Leader Builders
The new kitchen is warm and welcoming with white inset shaker cabinets, a large island with mix and match seating, custom stained oak floors and an oak island countertop. The walls are painted white wood, a vertical ship-lap. Divided lite windows and crown molding help connect the new construction to the traditional, colonial style of the rest of the house. A large white vent hood makes the stove a focal point.
Photography by Lauren Nemtsev
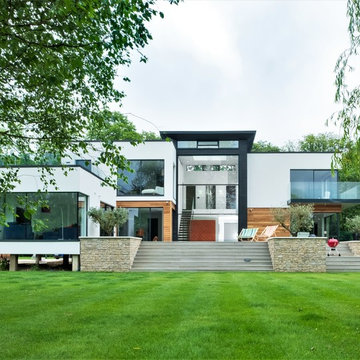
 minimal windows® UK
Double height automated sliding sash windows smoothly open at the centre creating a real wow-factor. The guillotine windows can be designed for electrical opening with automated motors providing a smooth opening. minimal windows sliding aluminium doors have been used in the kitchen and bedroom area, they have a 21mm frame and a frameless base. This helps connect this internal space to the gardens.
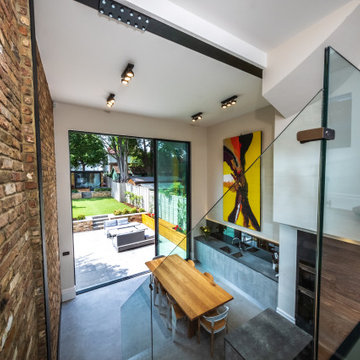 IQ Glass UK
Internal view of the double height kitchen space at Kingston Road from the mezzanine floor. The 4.5m tall sliding glass doors to the rear span almost the entire rear elevation of the double height kitchen extension, bringing in light and connecting the internal space to the garden.


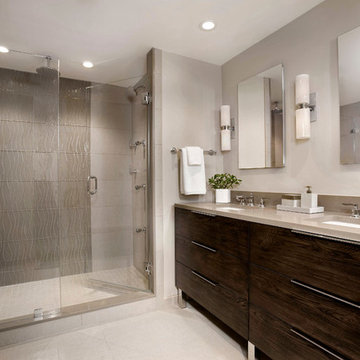
 Interiology Design Co.
Furniture Guild vanity in Cafe Knotty Oak with chrome legs. This project won Best Before & After Bath in the 2016 NKBA Design Competition. Photo by Shelly Harrison.
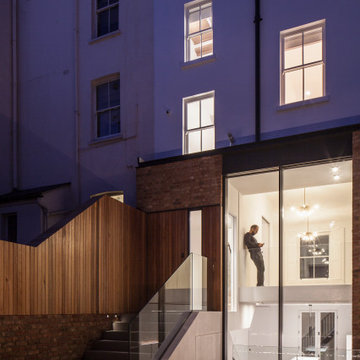 IQ Glass UK
A rear elevation of the double height extension, showing the 6m tall sliding doors.
Inspiration for a contemporary brown three-story brick townhouse exterior remodel in London
Inspiration for a contemporary brown three-story brick townhouse exterior remodel in London
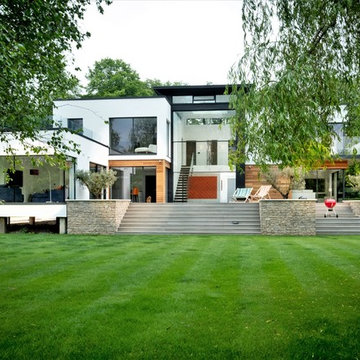 minimal windows® UK
Double height automated sliding sash windows smoothly open at the centre creating a real wow-factor. The guillotine windows can be designed for electrical opening with automated motors providing a smooth opening. minimal windows sliding aluminium doors have been used in the kitchen and bedroom area, they have a 21mm frame and a frameless base. This helps connect this internal space to the gardens.
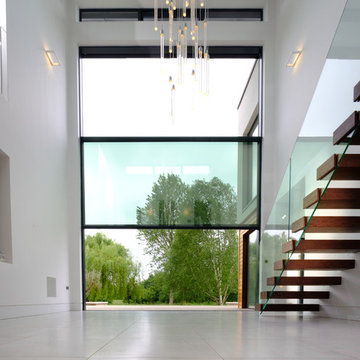 minimal windows® UK
The minimal windows Guillotine Windows installed to this new build property offers high levels of thermal insulations, solar protection and transparency.
Glass balustrades were used on the staircase as a protection batter while allowing light to penetrate further into the building.

 Milgard Windows & Doors

The 4,000-square-foot, two-story home includes four bedrooms, a spacious game/bonus room, office/den, butler’s pantry, craft room, and a large laundry/mudroom. The spacious kitchen has loads of storage and a giant island that doubles as a social gathering spot; it also features top-tier appliances from Albert Lee Appliance, including a built-in coffee bar. The house has an open concept dining room and family area. Large Milgard Stacking Moving Glass Wall Systems open to an outdoor entertaining and kitchen area, making the two spaces become one. Using Milgard Ultra Series windows and patio doors in "Black Bean", they were able to put a modern twist on this traditional farmhouse. Because of their versatility, black window and door frames have become a highly popular design trend.
 HomeClick
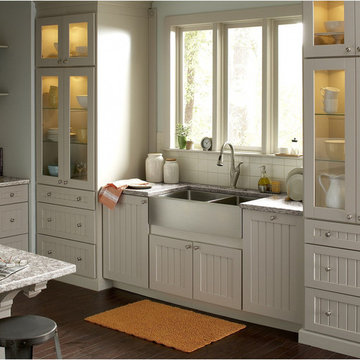
Kraus 36" Farmhouse 60/40 Double Bowl 16 Gauge Stainless Steel Kitchen Sink
Add an elegant touch to your kitchen with a unique and versatile farmhouse apron sink from Kraus. Stainless steel sink is a great centerpiece for any kitchen remodeling project.

 G. Christianson Construction, Inc.
This beautiful Craftsman style Passive House has a carbon footprint 20% that of a typically built home in Oregon. Its 12-in. thick walls with cork insulation, ultra-high efficiency windows and doors, solar panels, heat pump hot water, Energy Star appliances, fresh air intake unit, and natural daylighting keep its utility bills exceptionally low.
 Nifelle Design - Fine Interiors
David Papazian

Inspiration for a transitional medium tone wood floor and brown floor open concept kitchen remodel in Portland with white cabinets, an island, an undermount sink, glass-front cabinets and brown countertops
Inspiration for a transitional medium tone wood floor and brown floor open concept kitchen remodel in Portland with white cabinets, an island, an undermount sink, glass-front cabinets and brown countertops
 User
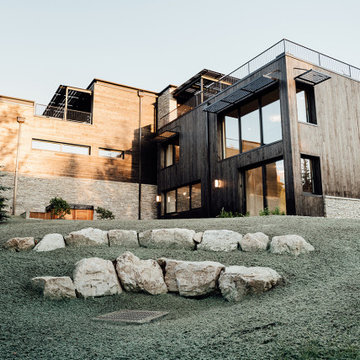
UserThe exterior façade of the home is reminiscent of the 50’s with its mixed material aesthetic. The stacked stone veneer is complimented with the Shou Sugi Ban siding. The burned wood finish is an ancient Japanese technique that chars the wood, essentially wrapping it in carbon, adding protection and durability against mold, insects, and moisture related decay. This impressive burned wood finish is not only an indelible product but eye-catching as well. The horizontal and vertical orientation of the wood planks further emphasize the width and height of the structure. The subtle play of each material is simplistic and functional.
The three-story residence is tucked into the side of the slope, creating an unimposing and welcoming entry. The large expanses of glass on the front façade draw the eye into the home allowing for natural daylighting and sun soaked rooms throughout the day. The strategically placed horizontal windows add architectural interest, natural lighting, and privacy. Two separate third level balconies are situated toward the rugged skyline, creating a 360-degree vantage point of the surrounding terrain.

 TruStile Doors
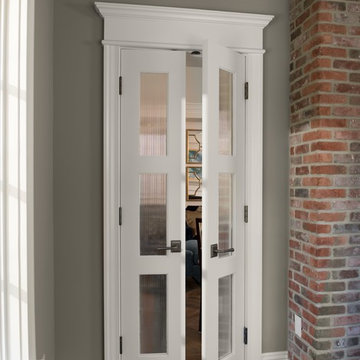
Narrow Reed glass is used in place of a panel for the TS3000 office doors. It brings in light and adds texture next to the exposed brick.
Example of a transitional home office design in Denver
Example of a transitional home office design in Denver
 Teass \ Warren Architects

Large trendy white one-story wood gable roof photo in DC Metro with a shingle roof and a black roof
45