
Search results for "Vertical panes" in Home Design Ideas
 MAKHNO studio
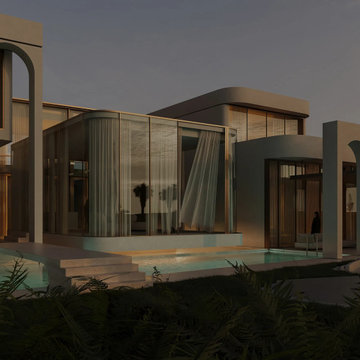
The design radiates a fusion of classical influences and modern innovation, with its elegant arched openings and robust vertical columns framing expansive glass panes. Reflective water features enhance the tranquil atmosphere, mirroring the sophistication of the indoor spaces that seamlessly blend with the outdoors. The soft, warm lighting and flowing draperies add a layer of softness to the otherwise structured environment.
 Dyer's Garage Doors
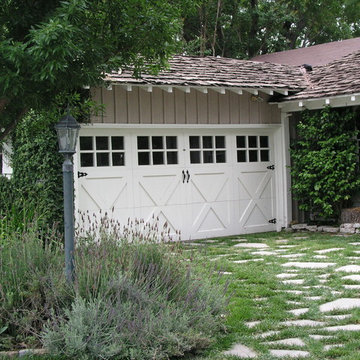
This beautiful wood door was done almost 15 years ago! Fabulous. This client had exquisite taste and the door was perfect for her home. This is a 16*7 opening, 3 section, custom paint grade wood door. The client added their own hardware, but there are many different, heftier styles to choose from. Enjoy!
Agi Dyer
 User
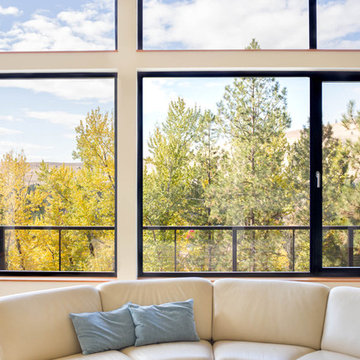
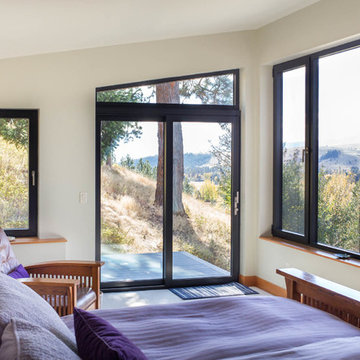
UserThe Ridge Residence has been carefully placed on the steeply sloped site to take advantage of the awe-inspiring views. The Glo European Windows A5 Double Pane series was selected for the project to provide cost effective durability and value. Full lite entry doors from the A5 series provide natural daylight and access to the energy efficient home while delivering a much higher performance value than traditional aluminum doors and windows. Large asymmetrical window configurations of fixed and tilt & turn windows provide natural ventilation throughout the home and capture the stunning views across the valley. A variety of exterior siding materials including stucco, dark horizontal wood and vertical ribbed metal are countered with an unembellished Dutch hip roof creating a composition that is both engaging and simplistic. Regardless of season, the Ridge Residence provides comfort, beauty, and breathtaking views of the Montana landscape surrounding it.
Find the right local pro for your project
 Cedarstone Group Inc.
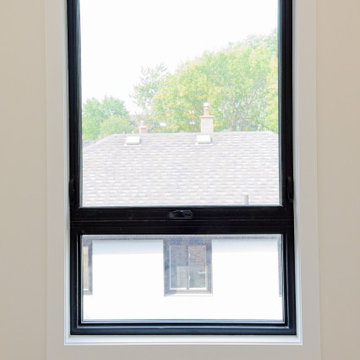
A tall black-framed window contrasts with white walls in this Scarborough whole-home renovation.
Two stacked panes bring daylight into the space while the clean casing, baseboard and pale wood floor keep the surrounding finishes restrained. Part of Cedarstone Group Inc.’s 2024 whole-home renovation and second-storey addition in Scarborough, Toronto.
Window replacement and interior finishing were coordinated within this whole-home renovation and second-storey addition. The window proportions, trim and surrounding surfaces help connect the renovated rooms to their outdoor setting. Homeowners researching window installation as part of a Scarborough home renovation or a complete house remodel in Toronto can use this detail to explore frame colour, glazing arrangement and the relationship between windows and interior design.
Explore this project and Cedarstone Group Inc.’s renovation work at cedarstonereno.com.

 Capital Garage Works
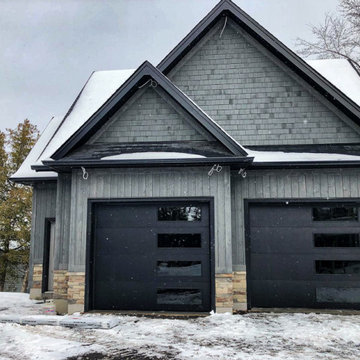
Modern Garage Door Installation
Inspiration for a modern garage remodel in DC Metro
Inspiration for a modern garage remodel in DC Metro

 StudioMB
For information about our work, please contact info@studiombdc.com
Inspiration for a cottage backyard stone and rectangular lap pool house remodel in DC Metro
Inspiration for a cottage backyard stone and rectangular lap pool house remodel in DC Metro
 Lauren Levant
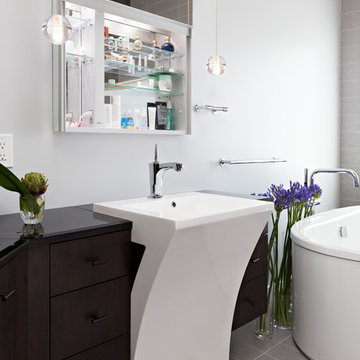
This design emphasizes the vertical stature and soaring lines of the space by cladding the most dramatically shaped walls with accent materials. Large-format porcelain tiles with a metallic finish run fifteen feet high, emphasizing the vaulting of the shower area, and drawing the eye up. Shimmering glass mosaic tile accents the vaulted wall opposite, balancing the height of the shower with an effective counterpoint.
A unique seated vanity design floats off the floor in the center, flanked by sculptural sink elements. Sliding panes of mirror lift up to reveal recessed storage with the wall over each sink station.
Dave Bryce Photography


 Garret Cord Werner Architects & Interior Designers
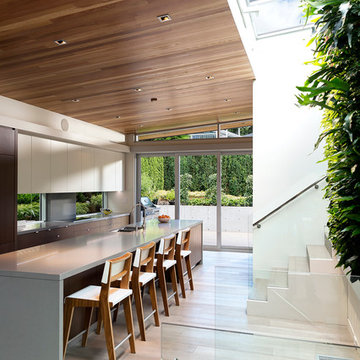
New architecture by Garret Cord Werner. This elegant 4,600 square feet home is situated on a slope and sits back from the street, and providing a classic, timeless, and understated presence.
Photography by Artin Ahmadi.
 User
UserThe Ridge Residence has been carefully placed on the steeply sloped site to take advantage of the awe-inspiring views. The Glo European Windows A5 Double Pane series was selected for the project to provide cost effective durability and value. Full lite entry doors from the A5 series provide natural daylight and access to the energy efficient home while delivering a much higher performance value than traditional aluminum doors and windows. Large asymmetrical window configurations of fixed and tilt & turn windows provide natural ventilation throughout the home and capture the stunning views across the valley. A variety of exterior siding materials including stucco, dark horizontal wood and vertical ribbed metal are countered with an unembellished Dutch hip roof creating a composition that is both engaging and simplistic. Regardless of season, the Ridge Residence provides comfort, beauty, and breathtaking views of the Montana landscape surrounding it.
 Satterwhite Construction Inc.
Alicia Satterwhite
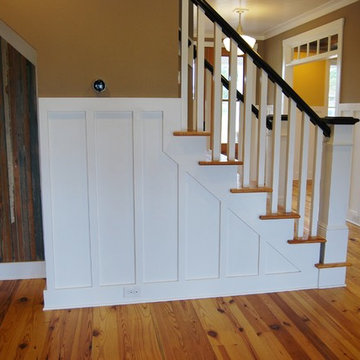
Example of an arts and crafts staircase design in Raleigh
Example of an arts and crafts staircase design in Raleigh
 Right Arm Construction
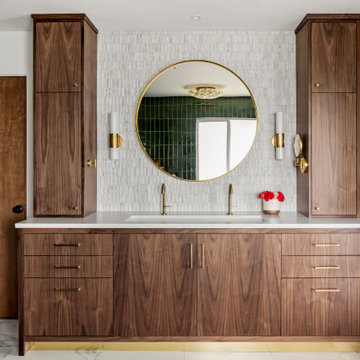
Example of a large trendy master single-sink bathroom design in Portland with flat-panel cabinets, medium tone wood cabinets, marble countertops, white countertops and a built-in vanity
 User
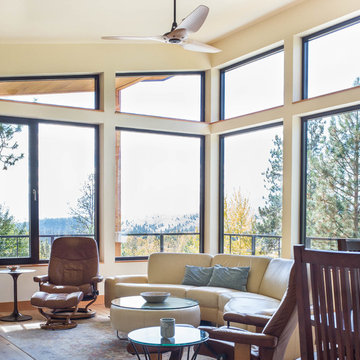
UserThe Ridge Residence has been carefully placed on the steeply sloped site to take advantage of the awe-inspiring views. The Glo European Windows A5 Double Pane series was selected for the project to provide cost effective durability and value. Full lite entry doors from the A5 series provide natural daylight and access to the energy efficient home while delivering a much higher performance value than traditional aluminum doors and windows. Large asymmetrical window configurations of fixed and tilt & turn windows provide natural ventilation throughout the home and capture the stunning views across the valley. A variety of exterior siding materials including stucco, dark horizontal wood and vertical ribbed metal are countered with an unembellished Dutch hip roof creating a composition that is both engaging and simplistic. Regardless of season, the Ridge Residence provides comfort, beauty, and breathtaking views of the Montana landscape surrounding it.

 IQ Glass UK
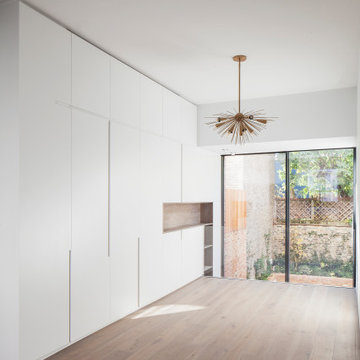
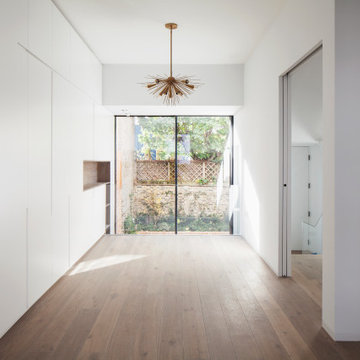
The upper floor mezzanine floor of this double height rear glass extension. You can see the top part of the 6m tall sliding doors than span across two storeys. The drop is protected by a glass balustrade.
 Reynard Architectural Designs
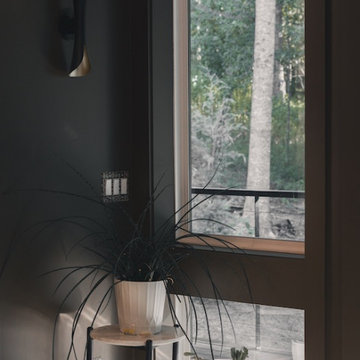
Modern Corner Vignette: Nature & Noir
This striking detail shot captures a quiet corner that perfectly exemplifies the home's balance between moody modernism and natural connection.
Key Design Features:
Dramatic Contrast: The walls are painted in a deep, matte charcoal or black, creating a sophisticated backdrop that makes the greenery and natural light pop.
Verticality & View: A tall, narrow window stretches upward, framing a sliver of the forest outside like a living painting. The window design features a lower fixed pane and an upper pane, bringing the outdoors in while maintaining privacy.
Sculptural Lighting: A sleek, black and brass hourglass-shaped wall sconce is mounted on the dark wall, adding a touch of metallic warmth and modern art deco influence.
Organic Styling: A multi-tiered plant stand holds a spiky, architectural houseplant (likely a Dracaena or similar), adding texture and life to the corner. The play of sunlight across the leaves and the light wood floor adds warmth to the cool dark walls.
 IQ Glass UK
The upper floor mezzanine floor of this double height rear glass extension. You can see the top part of the 6m tall sliding doors than span across two storeys. The drop is protected by a glass balustrade.
 Toulmin Kitchen & Bath
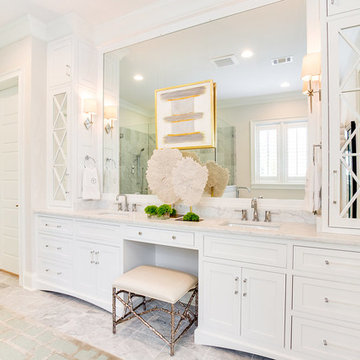
This beautiful master bath designed by Jay Young, CKD, for his family residence leaves a lasting impression on each person that enters. The clean, white consistency throughout the space makes the space feel coherent yet interesting with each little detail. Each surface is Carrara marble, from the floor, to the counters, and the tiling in the shower. Plumbing and appliances are all from Ferguson Showroom's custom line "Mirabelle." The lucite pulls on cabinetry was found at Restoration Hardware, and contributes to the clean, refreshing feel in this master bathroom.
Photography: 205 Photography, Jana Sobel
 IQ Glass UK
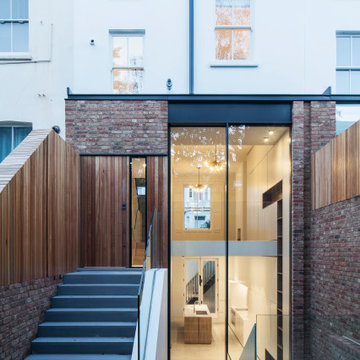
A rear elevation of the double height extension, showing the 6m tall sliding doors.
Trendy brown three-story brick townhouse exterior photo in London
Trendy brown three-story brick townhouse exterior photo in London

 IQ Glass UK
Internal view of the double height kitchen space at Kingston Road. The 4.5m tall sliding glass doors to the rear span almost the entire rear elevation of the double height kitchen extension, bringing in light and connecting the internal space to the garden.
44