
Search results for "Vertical railing" in Home Design Ideas

 User
This modern farmhouse located outside of Spokane, Washington, creates a prominent focal point among the landscape of rolling plains. The composition of the home is dominated by three steep gable rooflines linked together by a central spine. This unique design evokes a sense of expansion and contraction from one space to the next. Vertical cedar siding, poured concrete, and zinc gray metal elements clad the modern farmhouse, which, combined with a shop that has the aesthetic of a weathered barn, creates a sense of modernity that remains rooted to the surrounding environment.
The Glo double pane A5 Series windows and doors were selected for the project because of their sleek, modern aesthetic and advanced thermal technology over traditional aluminum windows. High performance spacers, low iron glass, larger continuous thermal breaks, and multiple air seals allows the A5 Series to deliver high performance values and cost effective durability while remaining a sophisticated and stylish design choice. Strategically placed operable windows paired with large expanses of fixed picture windows provide natural ventilation and a visual connection to the outdoors.

 DJK Custom Homes
, Inc.
Mid-sized cottage 3/4 dark wood floor and brown floor bathroom photo in Chicago with a two-piece toilet, gray walls and a pedestal sink
Mid-sized cottage 3/4 dark wood floor and brown floor bathroom photo in Chicago with a two-piece toilet, gray walls and a pedestal sink


Find the right local pro for your project





 All Pro Improvements Inc
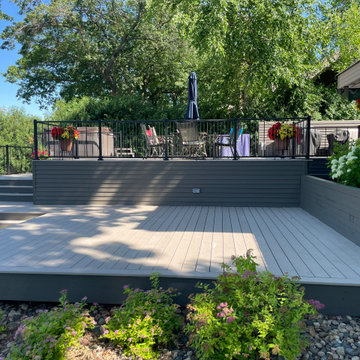
Replacing the tired wooden deck with this new Trex deck and Fortress Cable Railing system also allowed for 2 rear entry door ways to be joined as well as adding space overall. The retired homeowner didn't want the maintenance that comes with the surrounding pine trees but also wanted a clear view of the lake. The Fortress Railing and Trex is a perfect answer to both!

 MossCreek
A stunning mountain retreat, this custom legacy home was designed by MossCreek to feature antique, reclaimed, and historic materials while also providing the family a lodge and gathering place for years to come. Natural stone, antique timbers, bark siding, rusty metal roofing, twig stair rails, antique hardwood floors, and custom metal work are all design elements that work together to create an elegant, yet rustic mountain luxury home.

 pulltab
View from kitchen to living room.
Vertical garden.
Photo: Elizabeth Felicella
Eat-in kitchen - large modern loft-style concrete floor eat-in kitchen idea in New York with an undermount sink, white backsplash, stainless steel appliances, flat-panel cabinets, white cabinets and an island
Eat-in kitchen - large modern loft-style concrete floor eat-in kitchen idea in New York with an undermount sink, white backsplash, stainless steel appliances, flat-panel cabinets, white cabinets and an island



Sponsored
Delaware, OH

Buckeye Basements, Inc.
Central Ohio's Basement Finishing ExpertsBest Of Houzz '13-'21


 WR Woodworking
Black Walnut 4" Stair Treads highlight this new home in Austin Texas. Homeowners designed the home with this industrial staircase as a focal point.


Sponsored
Columbus, OH

Hope Restoration & General Contracting
Columbus Design-Build, Kitchen & Bath Remodeling, Historic Renovations

 Pacific Coast Builders, Inc.
Eat-in kitchen - large contemporary u-shaped dark wood floor eat-in kitchen idea in Orange County with a double-bowl sink, flat-panel cabinets, light wood cabinets, multicolored backsplash, stainless steel appliances, an island, granite countertops and ceramic backsplash
 Studio Steinbomer
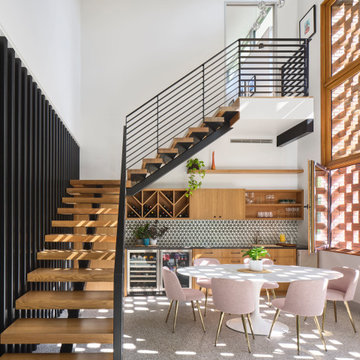
Inspiration for a mid-century modern white floor home bar remodel in Austin with white walls

 Elizabeth Krueger Design
Staircase - large modern wooden spiral metal railing staircase idea in Chicago with wooden risers
176