
Search results for "Vertical railing" in Home Design Ideas

 LCI Design
The large outdoor deck has a large barrel vault awning allowing for use all year round. The previous guardrails were all replaced with glass panels to allow for unobstructed views from the wrought iron lounge chairs.


 Spacecrafting / Architectural Photography
Builder: John Kraemer & Sons, Inc. - Architect: Charlie & Co. Design, Ltd. - Interior Design: Martha O’Hara Interiors - Photo: Spacecrafting Photography
Find the right local pro for your project

 Board & Vellum
Photo by Tina Witherspoon.
Example of a mid-sized trendy wooden straight metal railing staircase design in Seattle with wooden risers
Example of a mid-sized trendy wooden straight metal railing staircase design in Seattle with wooden risers

 Mosher Dolan, Inc.
The vertical striping of the stair enclosure contrasts with the horizontal tread of the stairs, creating a simple yet elegant space.
Inspiration for a transitional wooden u-shaped staircase remodel in Detroit with painted risers
Inspiration for a transitional wooden u-shaped staircase remodel in Detroit with painted risers

 All Pro Improvements Inc
Replacing the tired wooden deck with this new Trex deck and Fortress Cable Railing system also allowed for 2 rear entry door ways to be joined as well as adding space overall. The retired homeowner didn't want the maintenance that comes with the surrounding pine trees but also wanted a clear view of the lake. The Fortress Railing and Trex is a perfect answer to both!
 All Pro Improvements Inc
Replacing the tired wooden deck with this new Trex deck and Fortress Cable Railing system also allowed for 2 rear entry door ways to be joined as well as adding space overall. The retired homeowner didn't want the maintenance that comes with the surrounding pine trees but also wanted a clear view of the lake. The Fortress Railing and Trex is a perfect answer to both!

Sponsored
Columbus, OH

Hope Restoration & General Contracting
Columbus Design-Build, Kitchen & Bath Remodeling, Historic Renovations

 Risa Boyer Architecture
Photo Credits: Aaron Leitz
Inspiration for a mid-sized contemporary wooden straight open staircase remodel in Portland
Inspiration for a mid-sized contemporary wooden straight open staircase remodel in Portland

 TimberTown
If you're looking to take the path less traveled, a small walkway below the putting green leads to the pool and deck below.
Design ideas for a large contemporary full sun backyard stone garden path in Austin.
Design ideas for a large contemporary full sun backyard stone garden path in Austin.

 Archadeck of West County - Ellisville
State-or-the-art synthetic decking materials paired with black aluminum rails and white posts create a contemporary vibe with a three-tone color scheme. Notice the stylish accent lights for stair safety. Deck project by Archadeck of West County and St. Charles County in St. Louis Mo.

 San Diego Cable Railings
Using 2 posts for a continuous cable run; manufactured by www.sandiegocablerailings.com
Photo-SDCR
Deck Designer- Christophe Interiors
Trendy deck photo in San Diego
Trendy deck photo in San Diego

 HMH Architecture + Interiors
© Andrew Pogue
Mid-sized minimalist travertine floor and beige floor front door photo in Denver with beige walls and a black front door
Mid-sized minimalist travertine floor and beige floor front door photo in Denver with beige walls and a black front door
 All Pro Improvements Inc
Replacing the tired wooden deck with this new Trex deck and Fortress Cable Railing system also allowed for 2 rear entry door ways to be joined as well as adding space overall. The retired homeowner didn't want the maintenance that comes with the surrounding pine trees but also wanted a clear view of the lake. The Fortress Railing and Trex is a perfect answer to both!

Sponsored
Sunbury, OH

J.Holderby - Renovations
Franklin County's Leading General Contractors - 2X Best of Houzz!

 Hueber Industries
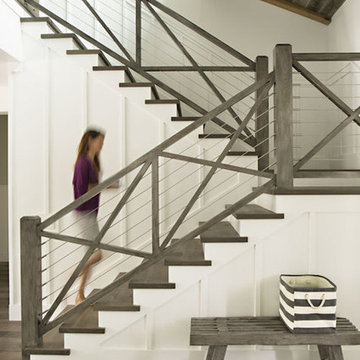
An up close view of the staircase rail, the painted black steel contrasts nicely with the white ceiling and walls.
Design by Hueber Industries LLC. Photo by Rory Schaar.


 MJ Home Remodeling Rosemead
Inspiration for a contemporary two-story wood exterior home remodel in Los Angeles



Sponsored
Columbus, OH
Hope Restoration & General Contracting
Columbus Design-Build, Kitchen & Bath Remodeling, Historic Renovations
 ZeroEnergy Design
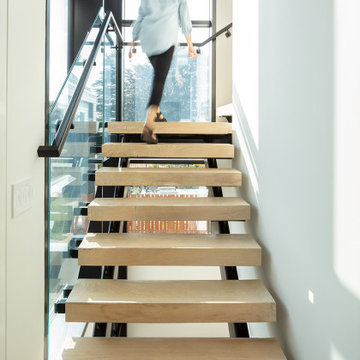
Inspiration for a large contemporary wooden l-shaped open and metal railing staircase remodel

 Cascade West Development
The Aerius - Modern Craftsman in Ridgefield Washington by Cascade West Development Inc.
Upon opening the 8ft tall door and entering the foyer an immediate display of light, color and energy is presented to us in the form of 13ft coffered ceilings, abundant natural lighting and an ornate glass chandelier. Beckoning across the hall an entrance to the Great Room is beset by the Master Suite, the Den, a central stairway to the Upper Level and a passageway to the 4-bay Garage and Guest Bedroom with attached bath. Advancement to the Great Room reveals massive, built-in vertical storage, a vast area for all manner of social interactions and a bountiful showcase of the forest scenery that allows the natural splendor of the outside in. The sleek corner-kitchen is composed with elevated countertops. These additional 4in create the perfect fit for our larger-than-life homeowner and make stooping and drooping a distant memory. The comfortable kitchen creates no spatial divide and easily transitions to the sun-drenched dining nook, complete with overhead coffered-beam ceiling. This trifecta of function, form and flow accommodates all shapes and sizes and allows any number of events to be hosted here. On the rare occasion more room is needed, the sliding glass doors can be opened allowing an out-pour of activity. Almost doubling the square-footage and extending the Great Room into the arboreous locale is sure to guarantee long nights out under the stars.
Cascade West Facebook: https://goo.gl/MCD2U1
Cascade West Website: https://goo.gl/XHm7Un
These photos, like many of ours, were taken by the good people of ExposioHDR - Portland, Or
Exposio Facebook: https://goo.gl/SpSvyo
Exposio Website: https://goo.gl/Cbm8Ya

 Durango Remodeling, LLC
Deck addition and post and beam covered patio area added to 1970's ranch style home. Replace existing window in dinning room with sliding wood patio door. Site built steel pipe and wood post deck railing. Trex decking.
179