
Search results for "Vertical railing" in Home Design Ideas
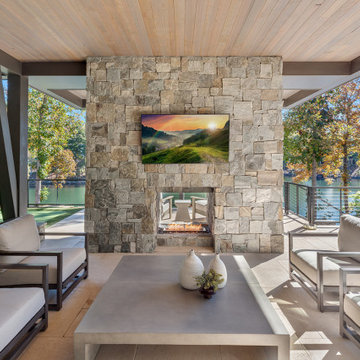
 Tindall Architecture Workshop
Inspiration for a large contemporary brown two-story mixed siding gable roof remodel with a metal roof and a brown roof

 Euro-Plus Design of Wayland
Example of a large trendy l-shaped brown floor and light wood floor eat-in kitchen design in Boston with flat-panel cabinets, medium tone wood cabinets, multicolored backsplash, mosaic tile backsplash, stainless steel appliances, an island, an undermount sink and granite countertops


Find the right local pro for your project

 Hoffman Grayson Architects LLP
The Living Room, Dining Room and Kitchen feature a maple frieze board at window head height. The windows are cased in flat stock maple trim, matching the pine windows and the maple frieze board. The doors have quarter sawn oak trim vertically, with maple header trim.
Photo by Glen Grayson, AIA

 Ultralox
It’s hard to improve the quality of Aluminum Deck Rail from UltraLox™. They’re lining more and more decks in North America with their premium powder-coated aluminum railing and glass railing systems. The do-it-yourself easy of construction is a key factor in that. These simple, easy-to-install railing systems cut down on installation time and cost. The hidden fastener system allows for seamlessness around your outdoor oasis.
https://ultralox.com/aluminum-railing/

 Edgewater Design Group
As written in Northern Home & Cottage by Elizabeth Edwards
In general, Bryan and Connie Rellinger loved the charm of the old cottage they purchased on a Crooked Lake peninsula, north of Petoskey. Specifically, however, the presence of a live-well in the kitchen (a huge cement basin with running water for keeping fish alive was right in the kitchen entryway, seriously), rickety staircase and green shag carpet, not so much. An extreme renovation was the only solution. The downside? The rebuild would have to fit into the smallish nonconforming footprint. The upside? That footprint was built when folks could place a building close enough to the water to feel like they could dive in from the house. Ahhh...
Stephanie Baldwin of Edgewater Design helped the Rellingers come up with a timeless cottage design that breathes efficiency into every nook and cranny. It also expresses the synergy of Bryan, Connie and Stephanie, who emailed each other links to products they liked throughout the building process. That teamwork resulted in an interior that sports a young take on classic cottage. Highlights include a brass sink and light fixtures, coffered ceilings with wide beadboard planks, leathered granite kitchen counters and a way-cool floor made of American chestnut planks from an old barn.
Thanks to an abundant use of windows that deliver a grand view of Crooked Lake, the home feels airy and much larger than it is. Bryan and Connie also love how well the layout functions for their family - especially when they are entertaining. The kids' bedrooms are off a large landing at the top of the stairs - roomy enough to double as an entertainment room. When the adults are enjoying cocktail hour or a dinner party downstairs, they can pull a sliding door across the kitchen/great room area to seal it off from the kids' ruckus upstairs (or vice versa!).
From its gray-shingled dormers to its sweet white window boxes, this charmer on Crooked Lake is packed with ideas!
- Jacqueline Southby Photography

 Koti Homes
Modern roof lines and Batu wood accents sets this custom home apart
Photo Credit: Jenna Swan
Inspiration for a mid-sized modern gray two-story mixed siding house exterior remodel in Calgary with a shed roof
Inspiration for a mid-sized modern gray two-story mixed siding house exterior remodel in Calgary with a shed roof



 Nanette Wong
Photo: Nanette Wong © 2014 Houzz
Example of an eclectic home office design in San Francisco
Example of an eclectic home office design in San Francisco


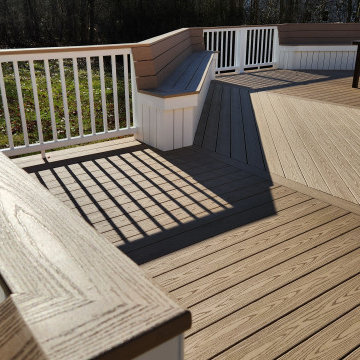
 Care Free Homes, Inc.
TimberTech AZEK decking in the color Brownstone (Harvest Collection) features:
- drink rail
- built in benches
- vertical PVC skirts
Elegant deck photo in Providence
Elegant deck photo in Providence

 Lee Edwards - residential design
Situated on the west slope of Mt. Baker Ridge, this remodel takes a contemporary view on traditional elements to maximize space, lightness and spectacular views of downtown Seattle and Puget Sound. We were approached by Vertical Construction Group to help a client bring their 1906 craftsman into the 21st century. The original home had many redeeming qualities that were unfortunately compromised by an early 2000’s renovation. This left the new homeowners with awkward and unusable spaces. After studying numerous space plans and roofline modifications, we were able to create quality interior and exterior spaces that reflected our client’s needs and design sensibilities. The resulting master suite, living space, roof deck(s) and re-invented kitchen are great examples of a successful collaboration between homeowner and design and build teams.

 CleanLine Painting
Inspiration for a mid-sized contemporary open concept and u-shaped light wood floor and brown floor eat-in kitchen remodel in San Francisco with white walls, flat-panel cabinets, medium tone wood cabinets, granite countertops, stainless steel appliances and a peninsula
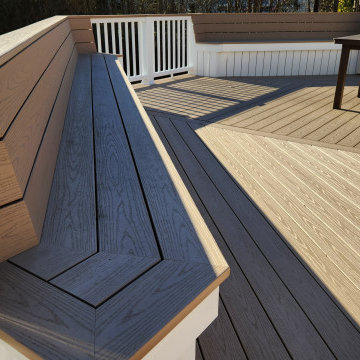 Care Free Homes, Inc.
TimberTech AZEK decking in the color Brownstone (Harvest Collection) features:
- drink rail
- built in benches
- vertical PVC skirts
Example of a classic deck design in Providence
Example of a classic deck design in Providence



 Great Lakes Metal Fabrication
Stephen P
Example of a large trendy backyard deck design in Detroit with no cover
Example of a large trendy backyard deck design in Detroit with no cover

 eMZed Architecture
New entry porch. Whole house renovation & additions.
Inspiration for an eclectic blue one-story wood exterior home remodel in Portland
Inspiration for an eclectic blue one-story wood exterior home remodel in Portland

 SMPL Design Studio
Large transitional master freestanding bathtub photo in Toronto with flat-panel cabinets, dark wood cabinets, quartz countertops and white walls
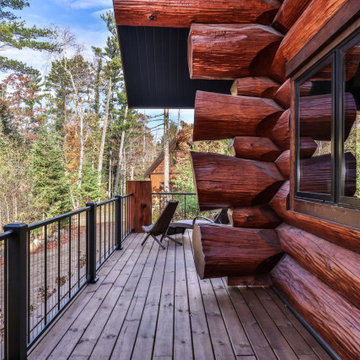
 Schultz Building Inc
Log Home Deck and Porch - Cedar Logs with Cedar Shake Gable Accents and Board & Batten Siding on Dormers. Black windows, Vertical Cable Railings, Vinyl Porch Windows and Steel Siding Panels at the walk-out finish the exterior.

Sponsored
Delaware, OH

Buckeye Basements, Inc.
Central Ohio's Basement Finishing ExpertsBest Of Houzz '13-'21

 McCall Design & Planning
Tom Stewart Photography www.tomstewartphoto.com
Mid-sized trendy brown three-story mixed siding exterior home photo in Boise
Mid-sized trendy brown three-story mixed siding exterior home photo in Boise
 SMPL Design Studio
Bedroom - mid-sized transitional master medium tone wood floor bedroom idea in Toronto with white walls

202