
Search results for "Vertical railing" in Home Design Ideas

 Guenther Designs & Consulting LLC
View from the rear of the Carolina room. Vertical siding was installed to enclosed the lower portion of the deck to create storage for the client. New powder coated hand railing and newel posts installed. New gutter and downspouts were installed.

 Margot Hartford Photography
Photo: Margot Hartford © 2015 Houzz
http://www.houzz.com/ideabooks/44876872/list/my-houzz-architectural-elegance-with-the-addition-of-built-ins
 Fence Factory Inc
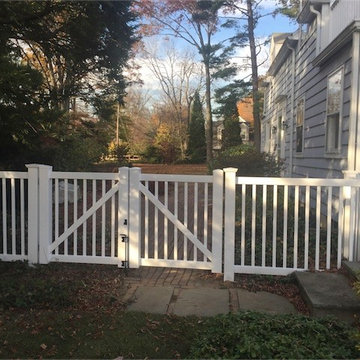
4 ft high "ActiveYards Hawthorne" vinyl fencing in the HAVEN Series Grade. The construction of the fence is 7/8”x1-1/2” vertical pickets, 2"x3-1/2" top and bottom rail. There is a horizontal aluminum I-beam inside the bottom rail.
Find the right local pro for your project

 Rebecca Schnier Architecture
Pamela Palma, photographer
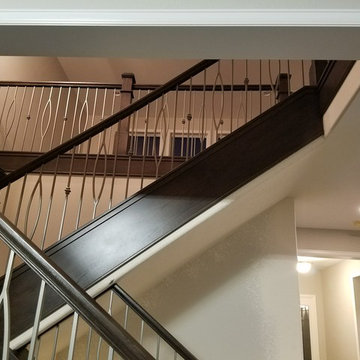
Inspiration for a mid-sized transitional wooden u-shaped metal railing staircase remodel in San Francisco with wooden risers
Inspiration for a mid-sized transitional wooden u-shaped metal railing staircase remodel in San Francisco with wooden risers


 Affecting Spaces Design Studio
This modern kitchen maintains it's industrial feel by having the exposed brick as its backdrop. The warm honey tones of the white oak, mixed with the stainless steel appliances and white quartz creates a perfect space to showcase the original charm of this space. The accessory rails allow for storage, without covering up the amazing brick wall.



Sponsored
Sunbury, OH

J.Holderby - Renovations
Franklin County's Leading General Contractors - 2X Best of Houzz!

 Purser Architectural
Modern Farmhouse Custom Home Design by Purser Architectural. Photography by White Orchid Photography. Granbury, Texas
Inspiration for a mid-sized farmhouse wooden l-shaped metal railing staircase remodel in Dallas with painted risers
Inspiration for a mid-sized farmhouse wooden l-shaped metal railing staircase remodel in Dallas with painted risers

 Cummings Architecture + Interiors
When Cummings Architects first met with the owners of this understated country farmhouse, the building’s layout and design was an incoherent jumble. The original bones of the building were almost unrecognizable. All of the original windows, doors, flooring, and trims – even the country kitchen – had been removed. Mathew and his team began a thorough design discovery process to find the design solution that would enable them to breathe life back into the old farmhouse in a way that acknowledged the building’s venerable history while also providing for a modern living by a growing family.
The redesign included the addition of a new eat-in kitchen, bedrooms, bathrooms, wrap around porch, and stone fireplaces. To begin the transforming restoration, the team designed a generous, twenty-four square foot kitchen addition with custom, farmers-style cabinetry and timber framing. The team walked the homeowners through each detail the cabinetry layout, materials, and finishes. Salvaged materials were used and authentic craftsmanship lent a sense of place and history to the fabric of the space.
The new master suite included a cathedral ceiling showcasing beautifully worn salvaged timbers. The team continued with the farm theme, using sliding barn doors to separate the custom-designed master bath and closet. The new second-floor hallway features a bold, red floor while new transoms in each bedroom let in plenty of light. A summer stair, detailed and crafted with authentic details, was added for additional access and charm.
Finally, a welcoming farmer’s porch wraps around the side entry, connecting to the rear yard via a gracefully engineered grade. This large outdoor space provides seating for large groups of people to visit and dine next to the beautiful outdoor landscape and the new exterior stone fireplace.
Though it had temporarily lost its identity, with the help of the team at Cummings Architects, this lovely farmhouse has regained not only its former charm but also a new life through beautifully integrated modern features designed for today’s family.
Photo by Eric Roth

 TKS Design Group
Free ebook, CREATING THE IDEAL KITCHEN
Download now → http://bit.ly/idealkitchen
After having remodeled their kitchen, and two other baths in the home, the master bathroom was the last on the list of rooms to update for this couple. The existing bath had a small sink area with his and hers sinks and then a pocket door into the main bath which housed the tub, shower and commode. The main problem was the outdated look of the space, which was rather dark and dreary, and the giant unused whirlpool tub which took up more than its fair share of the footprint.
To brighten the space, we used a pallet of soft gray porcelain tile on the floor and ceramic subway tiles on the walls. Carrera marble and nickel plumbing brighten the room and help amplify the sunlight streaming in through the existing skylight and vaulted ceiling.
We first placed the new freestanding tub on an angle near the window so that users can take advantage of the view and light while soaking in the tub. A new, much larger shower takes up the other corner and delivers some symmetry to the room and is now a luxurious, useable and comfortable size. The commode was relocated to the right of the new shower, so it is visually tucked away. The existing opening between the sink area and the main area was widened and the door removed so that the homeowners can enjoy the light from the larger room while using the sinks each morning.
A step up into the tub/shower area provides additional interest and was a happy accident and solution required to accommodate running the plumbing through the existing floor joists. Because the existing room felt quite contemporary with the vaulted ceiling, we added a run of crown molding around the top and a chair rail to the top of the tile to provide some traditional touches to the room. We think this space is lovely, relaxing and serene and are so honored to have been chosen by these wonderful homeowners to help provide them with a relaxing master bath sanctuary!
Designer: Susan Klimala
Assistant Designer: Keri Rogers

 Outback Construction
Craig H. Wilson
Example of a small classic backyard patio design with no cover and decking
Example of a small classic backyard patio design with no cover and decking

 Studio KW Photography
 Designed by: Masterpiece Design Group
Great room - cottage medium tone wood floor and brown floor great room idea in Orlando with beige walls
Great room - cottage medium tone wood floor and brown floor great room idea in Orlando with beige walls

 Cynthia Lynn Photography
Example of a country gray two-story mixed siding gable roof design in Chicago with a shingle roof



 Medici Architects
Inspiration for a contemporary brown three-story concrete fiberboard exterior home remodel in Seattle


 The Brooklyn Garden Club Inc.
the brooklyn garden club
Patio container garden - mid-sized contemporary patio container garden idea in New York with decking and no cover
Patio container garden - mid-sized contemporary patio container garden idea in New York with decking and no cover





 Ashcraft's Cabinetry
Living room library - mid-sized contemporary enclosed medium tone wood floor and brown floor living room library idea in Austin with blue walls, no fireplace and no tv

 Footprint Architects Ltd
The key design driver for the project was to create a simple but contemporary extension that responded to the existing dramatic topography in the property’s rear garden. The concept was to provide a single elegant form, cantilevering out into the tree canopies and over the landscape. Conceived as a house within the tree canopies the extension is clad in sweet chestnut which enhances the relationship to the surrounding mature trees. Large sliding glass panels link the inside spaces to its unique environment. Internally the design successfully resolves the Client’s brief to provide an open plan and fluid layout, that subtly defines distinct living and dining areas. The scheme was completed in April 2016

 Henderson Bay Construction
Inspiration for a mid-sized craftsman backyard deck remodel in Seattle with no cover
204