
Search results for "Vertical railing" in Home Design Ideas


 Archadeck of Suburban Boston
This mahogany deck adds plenty of charm to the back of this Boxford, MA, residence. The unique Fortress vertical cable rail not only keeps the views unobstructed, it adds an upscale, urban appeal to the space.
Photos courtesy Archadeck of Suburban Boston.

 Schultz Building Inc
Mountain style medium tone wood floor and wood wall bedroom photo with gray walls
Find the right local pro for your project

 Archadeck of Austin
This special, one-of-a-kind deck in Texas Hill Country home is situated between Lago Vista and Marble Falls, TX. For the decking boards the client selected AZEK decking in the autumn chestnut color, part of AZEK’s Harvest Collection.The deck features Fortress vertical cable railing with a black sand finish. The vertical cables are marine-grade stainless steel cable, and the railing and posts have a durable, multi-layered anti-corrosion coating, virtually maintenance free and long lasting. Photos courtesy Archadeck of Austin.

 Dishington Construction - Jensen Hus
nathan dishington
Inspiration for a timeless staircase remodel in Boston
Inspiration for a timeless staircase remodel in Boston
 Remedy Design
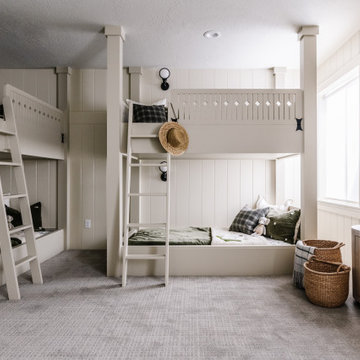
Kids' bedroom - bedroom transitional gender-neutral carpeted, gray floor and shiplap wall kids' bedroom idea in Salt Lake City with white walls

 IronWood Connection
This simple contemporary style home from Addison's Wonderland features Aalto Collection balusters in the Satin Black finish from House of Forgings.
Photographs from Addison's Wonderland: http://addisonswonderland.com/staircase-balusters-heaven/

Sponsored
Sunbury, OH

J.Holderby - Renovations
Franklin County's Leading General Contractors - 2X Best of Houzz!

 SMPL Design Studio
Inspiration for a large transitional open concept medium tone wood floor family room remodel in Toronto with white walls, a standard fireplace and a wall-mounted tv


 Marpillero Pollak Architects
A new residential terrace bridges house and city by wrapping the four sides of a penthouse apartment, and creating vast outdoor living space.
Example of a mid-sized trendy tile patio vertical garden design in New York with no cover
Example of a mid-sized trendy tile patio vertical garden design in New York with no cover

 East Coast Cable Solutions
Cable Railing leading down to basement space
ECCS
Example of a minimalist basement design in DC Metro
Example of a minimalist basement design in DC Metro

 A&E Custom Metal Fabrication and Welding
This is our basic design exterior handrail. It is very affordable yet you know you are getting custom hand built handrail. This has a easy to hold 2" top rail with 1/2" vertical pickets. The powder coat is a durable exterior oil rubbed bronze.

 Jones + Jones, Inc.
Example of an island style yellow two-story mixed siding exterior home design in Miami with a hip roof
Sponsored
Sunbury, OH
J.Holderby - Renovations
Franklin County's Leading General Contractors - 2X Best of Houzz!

 Ty Evans, Windermere Real Estate/BI, Inc.
Vista Estate Imaging
Inspiration for a large cottage beige two-story wood exterior home remodel in Seattle
Inspiration for a large cottage beige two-story wood exterior home remodel in Seattle


 Designline
The powder room was remodeled with the addition of wainscoting and chair rail rail. A subtle vertical stripe was created by using the same wall color in alternating bands of flat and eggshell finish. A single sconce over the toilet adds to the elegant feel of the room and casts a flattering light. The walls are covered with a collection of black and white engravings that were collected over time.
photo by Lisa Banting

 pavKann Made in Italy®
Inspiration for a mid-sized contemporary gender-neutral dark wood floor and brown floor walk-in closet remodel in Toronto with open cabinets and white cabinets


 Mediterrasian Landscapes
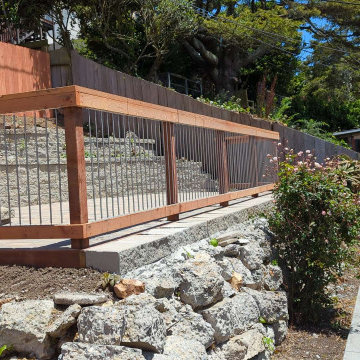
This yard was unusable by the resident grownups and unsafe for their kids who wished they had a place to retreat from city hazards. We refurbished the crumbling concrete retaining wall at the bottom. built another wall above that using dry-stacked broken concrete pieces, and a third wall at the top using decorative dry-stacked cement blocks. Between the upper two walls, we carved out a space for a patio, which we paved with Mediterranean style pavers. At the patio's front edge, we built a safety railing of redwood and vertical steel tubes, which gave it a classy look.

 Archadeck of Chicagoland
Cathedral ceilings, open rafters, and cedar walls create a beautiful rustic look for this screen porch. Vertical 4-track windows offer added protection from the outdoor elements without losing that outdoor feel.
~Archadeck of Chicagoland

 SDM Design, Inc.
This house was designed for a couple and their son. One of the design program requirements was to have two master suites on the main level. They enjoy cooking and entertaining so the public and food prep. areas are functional, attractive and conducive to people gathering around. Consequently, the square footage of the main level is large.
The house is also on a very steep slope which didn't help with the required footprint. In order to minimize the related costs of building with this site condition, the footprint of the house is long and not deep as it reaches down the slope.
The scale of the existing homes in the neighborhood are unimposing. In order to play down the size as viewed from the street, the facade is broken up into several different masses with low sloping roofs.
Once you're inside, the house opens up with 14 foot ceilings in the entry and living areas. The ceiling height of other spaces on the main level are 10 feet. Universal design was implemented on the main level to provide inherent accessibility for everyone.
The lower level accommodates several guest rooms and baths, an exercise room, a guest den with wet bar and a man cave.
Another design program requirement was to make the house as maintenance-free as possible. Exterior materials include stucco, Pennsylvania Blue Stone and a new aluminum siding product called Longboard. The siding comes in many wood grain finishes and to everyone that has seen it, they think it's real wood. It's also made from heavy gauge aluminum so it doesn't ding like traditional aluminum siding. The roofs are metal standing seam.
The house is energy efficient. It's fully insulated with spray foam insulation-lots of it. The exterior walls were designed with 2x6 studs and roof rafters are 2x12 to provide plenty of space for the insulation, exceeding the required R-values. Windows and doors of course are energy efficient as well. All lighting is LED.
The decking around the exterior is locust, a very hard native wood which is naturally insect and rot resistant.
The best part of the whole project are the owners who love their new home. They initially had plans to live in this house during the summer months and Florida during the winter. They are now seriously considering living here full-time.
198