
Search results for "Vertical railing" in Home Design Ideas

 Joseph Spierer Architects, Inc.
Example of a beach style blue three-story wood gable roof design in Los Angeles
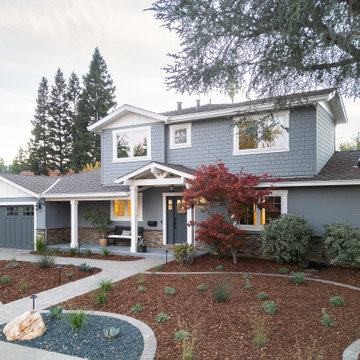
 kds design group
porch bench; glass paneled door;
Inspiration for a large contemporary gray two-story wood gable roof remodel in San Francisco with a shingle roof
Inspiration for a large contemporary gray two-story wood gable roof remodel in San Francisco with a shingle roof

 Stono Construction LLC
Photography by Patrick Brickman
Mid-sized beach style screened-in back porch idea in Charleston with a roof extension and decking
Mid-sized beach style screened-in back porch idea in Charleston with a roof extension and decking
Find the right local pro for your project

Freestanding bathtub - large contemporary master green tile and mosaic tile pebble tile floor freestanding bathtub idea in Phoenix with a vessel sink, flat-panel cabinets and medium tone wood cabinets


 Creative Homes - Lake Zurich, IL
Open railing detail with metal balusters, Custom open floor plan basement
Staircase - mid-sized traditional underground medium tone wood floor staircase idea in Chicago with beige walls
Staircase - mid-sized traditional underground medium tone wood floor staircase idea in Chicago with beige walls
 kds design group
porch bench; glass paneled door;
Large trendy gray two-story wood gable roof photo in San Francisco with a shingle roof
Large trendy gray two-story wood gable roof photo in San Francisco with a shingle roof

Sponsored
Columbus, OH

Hope Restoration & General Contracting
Columbus Design-Build, Kitchen & Bath Remodeling, Historic Renovations
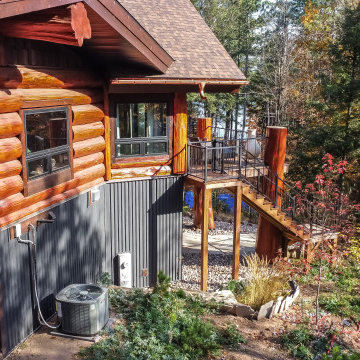
 Schultz Building Inc
Log Home Deck and Porch - Cedar Logs with Cedar Shake Gable Accents and Board & Batten Siding on Dormers. Black windows, Vertical Cable Railings, Vinyl Porch Windows and Steel Siding Panels at the walk-out finish the exterior.

 Carlos Delgado Architect
Large contemporary green two-story mixed siding house exterior idea with a shed roof and a metal roof

 Stair Warehouse
Modern Horizontal Hollow Round Tubing for a Contemporary Stair Railing. Make your interior stair railings stand out with these economical stair parts.
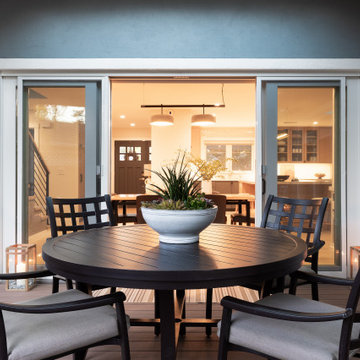 kds design group
rear patio decking; patio ceiling fan; decking with planters;
Mid-sized contemporary gray two-story wood gable roof idea in San Francisco with a shingle roof
Mid-sized contemporary gray two-story wood gable roof idea in San Francisco with a shingle roof

 Lee Kartis Home Design
Built in 1998, the 2,800 sq ft house was lacking the charm and amenities that the location justified. The idea was to give it a "Hawaiiana" plantation feel.
Exterior renovations include staining the tile roof and exposing the rafters by removing the stucco soffits and adding brackets.
Smooth stucco combined with wood siding, expanded rear Lanais, a sweeping spiral staircase, detailed columns, balustrade, all new doors, windows and shutters help achieve the desired effect.
On the pool level, reclaiming crawl space added 317 sq ft. for an additional bedroom suite, and a new pool bathroom was added.
On the main level vaulted ceilings opened up the great room, kitchen, and master suite. Two small bedrooms were combined into a fourth suite and an office was added. Traditional built-in cabinetry and moldings complete the look.

 The Artisans Group, Inc.
Overlooking the Puget Sound, this 2,000 sf Pacific Northwest modern home effortlessly opens onto classic water views while optimizing privacy and Southern exposure with a private patio.
Our clients sought a poetically minimalist and practical retirement home infused with rhythm and geometry. With dramatic roof lines and a projecting great room that define its form, the architecture’s simplicity frames its dramatic site to incredible effect while the interior playfully loops the spacious traffic patterns of this 3 bedroom 2.5 bath.



 ULFBUILT
In this staircase, the combination of wood handrails and glass panels makes it sophisticated, while the carpet on treads blends in the wood materials that accents the safety in the entire staircase.
Built by ULFBUILT. We treat each project with care as if it were our own. Contact us to learn more.
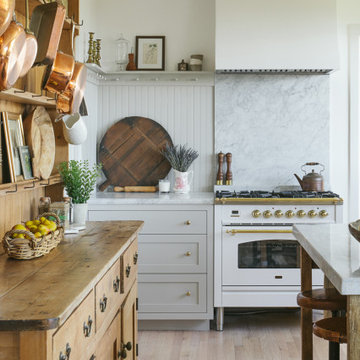


 Segerson Builders
Transitional out building with window face, white shingle siding and vertical wood siding.
Example of a mid-sized transitional white two-story wood exterior home design with a hip roof and a shingle roof
Example of a mid-sized transitional white two-story wood exterior home design with a hip roof and a shingle roof
 Tindall Architecture Workshop
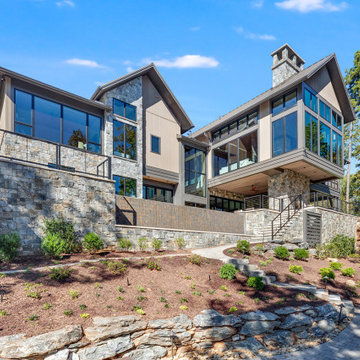
Inspiration for a large contemporary brown two-story mixed siding gable roof remodel with a metal roof and a brown roof
Sponsored
Columbus, OH
Hope Restoration & General Contracting
Columbus Design-Build, Kitchen & Bath Remodeling, Historic Renovations

 Tindall Architecture Workshop
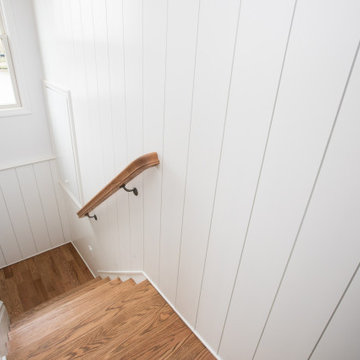
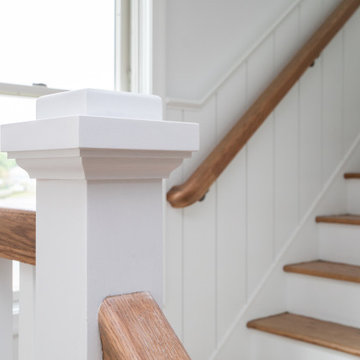
Inspiration for a large contemporary brown two-story mixed siding gable roof remodel with a metal roof and a brown roof
210