
Search results for "Vertical railing" in Home Design Ideas

 Tindall Architecture Workshop
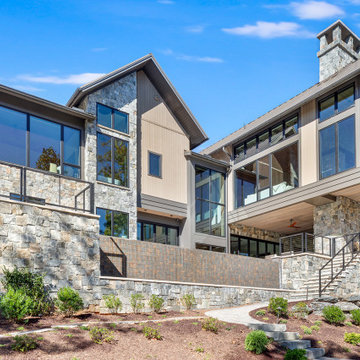
Example of a large trendy brown two-story mixed siding gable roof design with a metal roof and a brown roof

 Zaharias Design
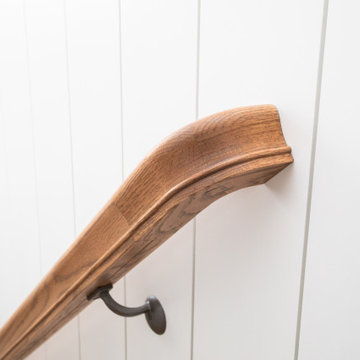
White oak open tread staircase
Minimalist wooden open and metal railing staircase photo in San Francisco
Minimalist wooden open and metal railing staircase photo in San Francisco
Find the right local pro for your project

 Drewett Works
Designed to embrace an extensive and unique art collection including sculpture, paintings, tapestry, and cultural antiquities, this modernist home located in north Scottsdale’s Estancia is the quintessential gallery home for the spectacular collection within. The primary roof form, “the wing” as the owner enjoys referring to it, opens the home vertically to a view of adjacent Pinnacle peak and changes the aperture to horizontal for the opposing view to the golf course. Deep overhangs and fenestration recesses give the home protection from the elements and provide supporting shade and shadow for what proves to be a desert sculpture. The restrained palette allows the architecture to express itself while permitting each object in the home to make its own place. The home, while certainly modern, expresses both elegance and warmth in its material selections including canterra stone, chopped sandstone, copper, and stucco.
Project Details | Lot 245 Estancia, Scottsdale AZ
Architect: C.P. Drewett, Drewett Works, Scottsdale, AZ
Interiors: Luis Ortega, Luis Ortega Interiors, Hollywood, CA
Publications: luxe. interiors + design. November 2011.
Featured on the world wide web: luxe.daily
Photos by Grey Crawford


 Treadline Hardwood
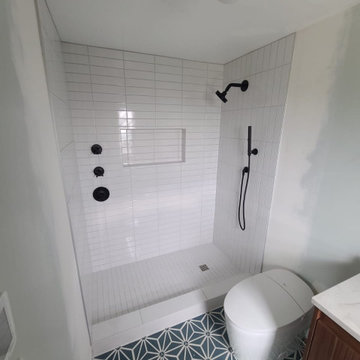
Custom tile shower in master bathroom. Home is 1980's and spaces were tight, but the homeowner was able to modernize with this walk in shower. Horizontal lay tile on the back wall, and soldier vertical on the side walls adds to the look. Geometric design on the floor gives a pop of color.

 Homeworks of Alabama, Inc
.
Inspiration for a small timeless medium tone wood floor foyer remodel in Atlanta with beige walls and a dark wood front door
Inspiration for a small timeless medium tone wood floor foyer remodel in Atlanta with beige walls and a dark wood front door

Sponsored
Sunbury, OH

J.Holderby - Renovations
Franklin County's Leading General Contractors - 2X Best of Houzz!

 Tim Andersen Architect
Vertical siding for porch interior is board and batten painted warm gray with natural Douglas fir soffit. Opening to side yard extends to paving with a wrought iron railing.

 FOI Designs
Stainless steel frame was completed with a #4 brushed finish.
Inspiration for a mid-sized modern wooden l-shaped glass railing staircase remodel in Toronto with wooden risers
Inspiration for a mid-sized modern wooden l-shaped glass railing staircase remodel in Toronto with wooden risers
 Peachtree Decks and Porches
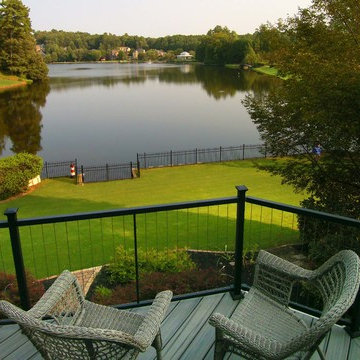
Fortress Fe26 Vertical Cable Railing
Transitional home design photo in Atlanta
Transitional home design photo in Atlanta

 Centre Sky Architecture Ltd
This unique project has heavy Asian influences due to the owner’s strong connection to Indonesia, along with a Mountain West flare creating a unique and rustic contemporary composition. This mountain contemporary residence is tucked into a mature ponderosa forest in the beautiful high desert of Flagstaff, Arizona. The site was instrumental on the development of our form and structure in early design. The 60 to 100 foot towering ponderosas on the site heavily impacted the location and form of the structure. The Asian influence combined with the vertical forms of the existing ponderosa forest led to the Flagstaff House trending towards a horizontal theme.

 Century Stair Company
Designed by the homeowners themselves, this striking staircase rises through multiple levels with architectural precision. Dark-toned square balusters and newels create bold contrast against crisp white risers, while horizontal stainless steel rods maintain visual lightness.
The brilliance lies in the interplay of angles, levels, textures, and natural light. Strategic design choices transform the staircase into more than a connector. It carves out cozy sunny nooks and creates focal points throughout the open floor plan, proving that thoughtful geometry can shape how a home feels and functions.
1976-2026 © Century Stair Company



Sponsored
Columbus, OH

Hope Restoration & General Contracting
Columbus Design-Build, Kitchen & Bath Remodeling, Historic Renovations


 Colab Architecture & Urban Design
Detail at Stair railing.
Inspiration for a mid-century modern staircase remodel in Portland
Inspiration for a mid-century modern staircase remodel in Portland

 Trillium Architects
David Lindsay
Inspiration for a mid-sized transitional entryway remodel in New York
Inspiration for a mid-sized transitional entryway remodel in New York

 Jenkins Design Build
Maple veneer behind staircase. Large windows. Double-height space effect. Swingback stairs. Brazilian cherry wood treads. Glass handrail. Photo by Tre Dunham

Sponsored
Columbus, OH
Hope Restoration & General Contracting
Columbus Design-Build, Kitchen & Bath Remodeling, Historic Renovations
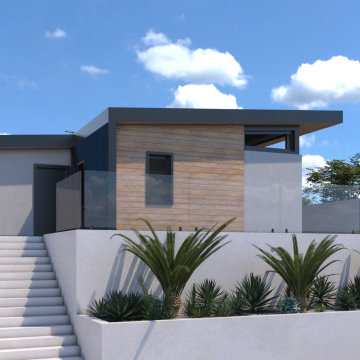
 EW Architecture Inc.
Small contemporary gray one-story stucco tiny house idea in Vancouver with a shed roof, a metal roof and a black roof
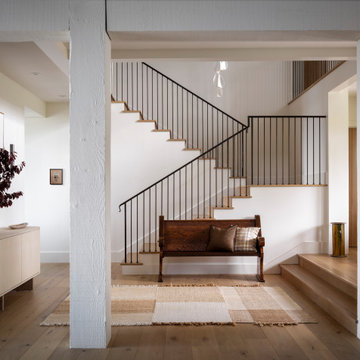

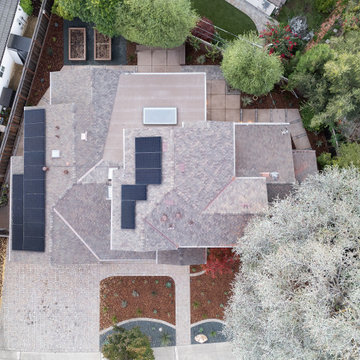
 kds design group
rear patio decking; patio ceiling fan; decking with planters;
Inspiration for a mid-sized contemporary gray two-story wood gable roof remodel in San Francisco with a shingle roof
Inspiration for a mid-sized contemporary gray two-story wood gable roof remodel in San Francisco with a shingle roof
211