
Search results for "Vertical railing" in Home Design Ideas

 TR Design-Build
Paul Johnson Photography
Example of a transitional bathroom design in New York with a vessel sink, open cabinets, black cabinets and wood countertops
Example of a transitional bathroom design in New York with a vessel sink, open cabinets, black cabinets and wood countertops

 Jacob Talbot - Fine Homebuilders
Anthony Crisafulli photography
Gale Goff architect
Kirby Goff ID
Example of a beach style staircase design in Providence
Example of a beach style staircase design in Providence

 Acacia Custom Metal Works
Inspiration for a mid-sized mediterranean metal railing balcony remodel in Phoenix with no cover
Find the right local pro for your project

 Vetter Architects
A minimal insertion into a densely wooded landscape, the Collector’s Pavilion provides the owners with an 8,000 sf private fitness space and vintage automobile gallery. On a gently sloping site in amongst a grove of trees, the pavilion slides into the topography - mimicking and contrasting the surrounding landscape with a folded roof plane that hovers over a board formed concrete base.
The clients’ requirement for a nearby room to display a growing car collection as well as provide a remote area for personal fitness carries with it a series of challenges related to privacy and security. The pavilion nestles into the wooded site - finding a home in a small clearing - and merges with the sloping landscape. The building has dual personalities, serving as a private and secure bunker from the exterior, while transforming into a warm and inviting space on the interior. The use of indirect light and the need to obscure direct views from the public right away provides the client with adequate day light for day-to-day use while ensuring that strict privacy is maintained. This shifting personality is also dramatically affected by the seasons - contrasting and merging with the surrounding environment depending on the time of year.
The Collector’s Pavilion employs meticulous detailing of its concrete to steel to wood connections, exploring the grounded nature of poured concrete in conjunction with a delicate wood roof system that floats above a grid of steel. Above all, the Pavilion harmonizes with it’s natural surroundings through it’s materiality, formal language, and siting.
Overview
Chenequa, WI
Size
8,000 sf
Completion Date
May 2013
Services
Architecture, Landscape Architecture, Interior Design


 Decks & Patio Covers
The outdoor living area on this traditional split level has it all when it come to low maintenance and a space you can really enjoy. TimberTech Earthwood Teak decking, a custom bronze colored patio cover with solar bronze panels overhead, CRL aluminum picket rails, and custom wood framed spa enclosure with frosted glass panels around. Photo By Doug Woodside, Decks and Patio Covers

Sponsored
Columbus, OH

Snider & Metcalf Interior Design, LTD
Leading Interior Designers in Columbus, Ohio & Ponte Vedra, Florida

 Masterwork Builders
Example of a beach style dark wood floor and brown floor entryway design with white walls

 peter c quinn architect
joshuacurryphotography
Staircase - large coastal wooden u-shaped metal railing staircase idea with wooden risers
Staircase - large coastal wooden u-shaped metal railing staircase idea with wooden risers

 Poole Contracting & Consulting
Metal Balusters & Railing
Inspiration for a mid-sized coastal carpeted l-shaped staircase remodel in Baltimore with carpeted risers
Inspiration for a mid-sized coastal carpeted l-shaped staircase remodel in Baltimore with carpeted risers
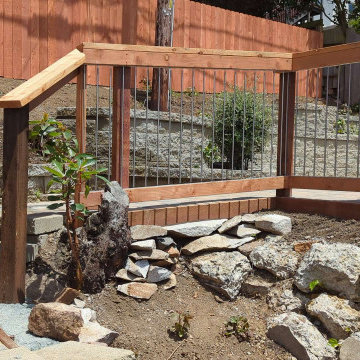
 Mediterrasian Landscapes
This yard was unusable by the resident grownups and unsafe for their kids who wished they had a place to retreat from city hazards. We refurbished the crumbling concrete retaining wall at the bottom. built another wall above that using dry-stacked broken concrete pieces, and a third wall at the top using decorative dry-stacked cement blocks. Between the upper two walls, we carved out a space for a patio, which we paved with Mediterranean style pavers. At the patio's front edge, we built a safety railing of redwood and vertical steel tubes, which gave it a classy look.

 A&E Custom Metal Fabrication and Welding
This is our basic design exterior handrail. It is very affordable yet you know you are getting custom hand built handrail. This has a easy to hold 2" top rail with 1/2" vertical pickets. The powder coat is a durable exterior oil rubbed bronze.

 kds design group
horizontal siding at gable pop outs, with vertical siding at gable roof ends, farrow and ball paint colors, buechel stone veneer "stanford blend" at stone wainscot.

Sponsored
Sunbury, OH

J.Holderby - Renovations
Franklin County's Leading General Contractors - 2X Best of Houzz!

 Peter B. Rice & Co
Facing to the South the gable end contains a 2 story wall of glass that brings in light for the entire home. The windows and doors on this house are Marvin Integrity Wood-Ultrex units with a ebony exterior. The shed dormer provides additional space in the loft at the rear of the house. The siding used on this house is a poly-fly ash material manufactured by Boral. For the vertical siding a channel groove pattern was chosen. The decking is a composite product from Fiberon with a cable rail system at one end. All the products on the exterior were chosen in part because of their low maintenance qualities.
Photo by Anthony Crisafulli Photography
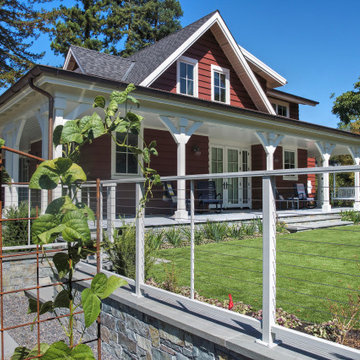


 Michele Schuler | Realogics Sotheby's Int'l Realty
HD Estates
Example of a mid-century modern deck container garden design in Seattle with a roof extension
Example of a mid-century modern deck container garden design in Seattle with a roof extension

 Jordan Iverson Signature Homes
KuDa Photography
Inspiration for a large contemporary gray two-story mixed siding exterior home remodel with a shed roof
Inspiration for a large contemporary gray two-story mixed siding exterior home remodel with a shed roof



 Iron Age Manufacturing Ltd.
Spiral staircases are stunning and add a unique twist to your home's character. With a smaller footprint than a standard set of stairs, a Spiral Staircase is perfect for tight spaces or to open up a room while adding an eye-catching focal point to your home.
Our Spiral Staircases are not "kits". They are custom designed and fabricated to fit the space in which it was intended. All metal components are welded together to create a strong, structuraly solid staircase you can swirl around for a lifetime!

 User
Aaron Leitz
Inspiration for a mid-sized contemporary wooden l-shaped staircase remodel in San Francisco with wooden risers
Inspiration for a mid-sized contemporary wooden l-shaped staircase remodel in San Francisco with wooden risers

 SWZ Architects LLC (merging with LFA)
Kara Spelman
Inspiration for a large cottage single-wall dark wood floor and brown floor open concept kitchen remodel in Boston with an undermount sink, shaker cabinets, white cabinets, solid surface countertops, gray backsplash, cement tile backsplash, stainless steel appliances and an island
Inspiration for a large cottage single-wall dark wood floor and brown floor open concept kitchen remodel in Boston with an undermount sink, shaker cabinets, white cabinets, solid surface countertops, gray backsplash, cement tile backsplash, stainless steel appliances and an island
214