
Search results for "Vertical railing" in Home Design Ideas

 Novale Renovations
Main Bathroom
Freestanding bathtub - mid-sized contemporary single-sink freestanding bathtub idea in Sydney with recessed-panel cabinets, light wood cabinets, a drop-in sink, white countertops, a niche, a floating vanity and a one-piece toilet
Freestanding bathtub - mid-sized contemporary single-sink freestanding bathtub idea in Sydney with recessed-panel cabinets, light wood cabinets, a drop-in sink, white countertops, a niche, a floating vanity and a one-piece toilet
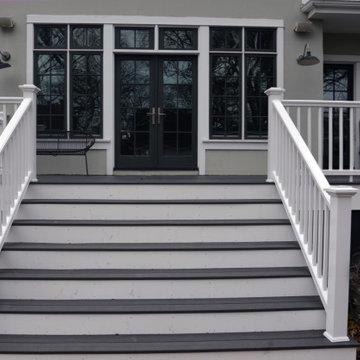
 Marilyn's Dreamscapes L.L.C.
The wood decking was removed, two freestanding planter boxes were taken out, skirting was changed to vertical composite boards and a new roof with composite decking was completed.
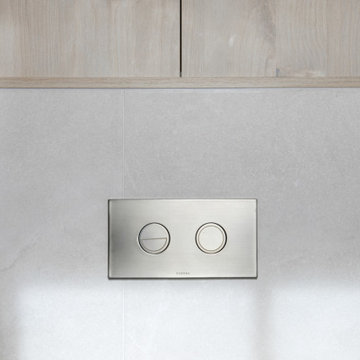 Novale Renovations
Main Bathroom
Freestanding bathtub - mid-sized contemporary single-sink freestanding bathtub idea in Sydney with recessed-panel cabinets, light wood cabinets, a one-piece toilet, a drop-in sink, white countertops, a niche and a floating vanity
Freestanding bathtub - mid-sized contemporary single-sink freestanding bathtub idea in Sydney with recessed-panel cabinets, light wood cabinets, a one-piece toilet, a drop-in sink, white countertops, a niche and a floating vanity
Find the right local pro for your project
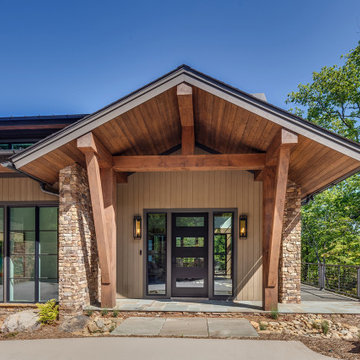
 Tindall Architecture Workshop
A wood-plank ceiling and exposed timber framework give this front porch a strong architectural identity. Tall diagonal braces emphasize the entrance beneath the broad gable. A dark door with horizontal glass inserts sits between full-height sidelights, while stone paving and masonry piers ground the warm wood composition.

 Unique Deck Builders
Ipe, Pau-lope Custom Pool deck with in ground Gunite Pool Incorporated into new deck with Ipe 1 by 6 floor and Ipe rails with vertical aluminum Balusters by Deckorators using the Estate Bronze colored balusters
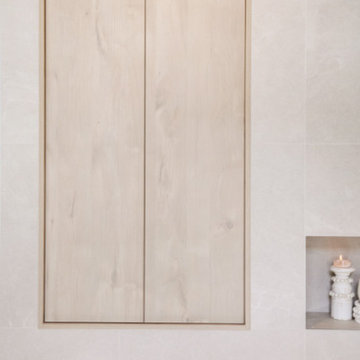 Novale Renovations
Main Bathroom
Inspiration for a mid-sized contemporary single-sink freestanding bathtub remodel in Sydney with recessed-panel cabinets, light wood cabinets, a one-piece toilet, a drop-in sink, white countertops, a niche and a floating vanity
Inspiration for a mid-sized contemporary single-sink freestanding bathtub remodel in Sydney with recessed-panel cabinets, light wood cabinets, a one-piece toilet, a drop-in sink, white countertops, a niche and a floating vanity



Sponsored
Sunbury, OH

J.Holderby - Renovations
Franklin County's Leading General Contractors - 2X Best of Houzz!
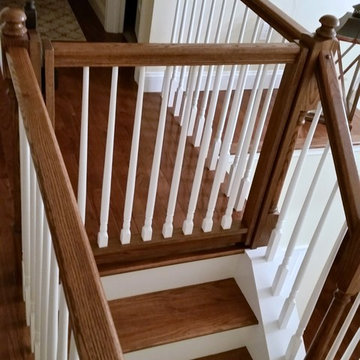


 Arch Design, Inc
Custom iron and wood railing.
SeriousLight Photography, Albuquerque
Hallway - southwestern hallway idea in Albuquerque
Hallway - southwestern hallway idea in Albuquerque
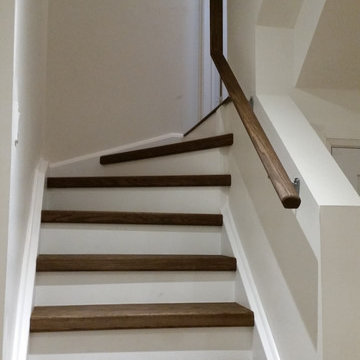
 One Stop Home Solutions
Updated staircase leading to the basement with hardwood stair coverings to match the hardwood in the basement.
Inspiration for a timeless staircase remodel in Toronto
Inspiration for a timeless staircase remodel in Toronto


 Aiden's Quality Painting
Patio - traditional backyard patio idea in San Francisco with decking and a roof extension

 Perimeter Architects
Mike Schwartz
Inspiration for a mid-sized contemporary wooden u-shaped staircase remodel in Chicago with painted risers
Inspiration for a mid-sized contemporary wooden u-shaped staircase remodel in Chicago with painted risers

Sponsored
Delaware, OH

Buckeye Basements, Inc.
Central Ohio's Basement Finishing ExpertsBest Of Houzz '13-'21


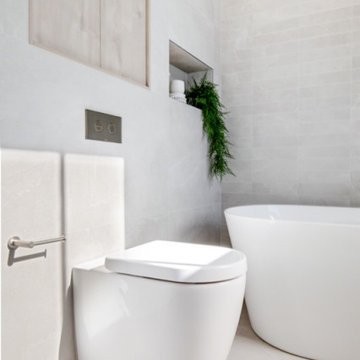 Novale Renovations
Main Bathroom
Example of a mid-sized trendy single-sink freestanding bathtub design in Sydney with recessed-panel cabinets, light wood cabinets, a one-piece toilet, a drop-in sink, white countertops, a niche and a floating vanity
Example of a mid-sized trendy single-sink freestanding bathtub design in Sydney with recessed-panel cabinets, light wood cabinets, a one-piece toilet, a drop-in sink, white countertops, a niche and a floating vanity
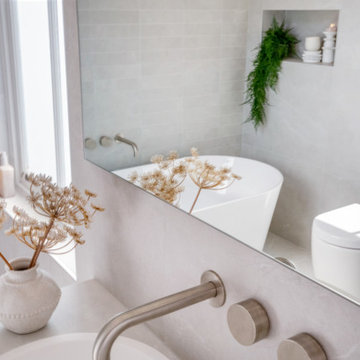 Novale Renovations
Main Bathroom
Freestanding bathtub - mid-sized contemporary single-sink freestanding bathtub idea in Sydney with recessed-panel cabinets, light wood cabinets, a drop-in sink, white countertops, a niche, a floating vanity and a one-piece toilet
Freestanding bathtub - mid-sized contemporary single-sink freestanding bathtub idea in Sydney with recessed-panel cabinets, light wood cabinets, a drop-in sink, white countertops, a niche, a floating vanity and a one-piece toilet


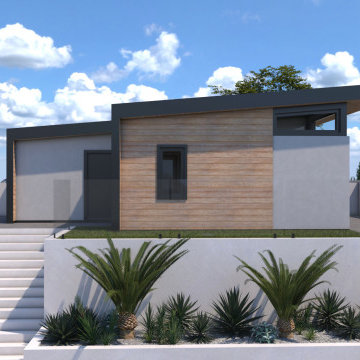
 EW Architecture Inc.
Small contemporary gray one-story stucco tiny house idea in Vancouver with a shed roof, a metal roof and a black roof

 KNL Design
This shower system adds to the relaxing ambiance and enhances this ensuite. The vertical tiles above the accent chair rail direct the eyes upward and make this area feel more spacious.
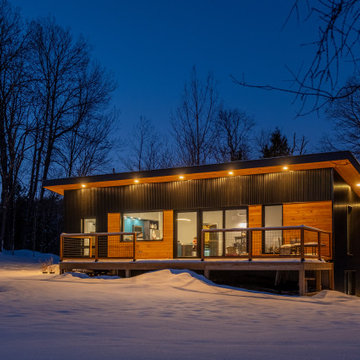
 Timeless Designs
Two-story mixed siding house exterior idea in Burlington with a metal roof and a black roof
232