
Search results for "Vertical railing" in Home Design Ideas

 SF Renovations
New inner staircase with transparent guardrail connecting new addition to existing sunroom with oak flooring.
Mid-sized minimalist wooden floating staircase photo in San Francisco with wooden risers
Mid-sized minimalist wooden floating staircase photo in San Francisco with wooden risers

 Unique Deck Builders
Ipe, Pau-lope Custom Pool deck with in ground Gunite Pool Incorporated into new deck with Ipe 1 by 6 floor and Ipe rails with vertical aluminum Balusters by Deckorators using the Estate Bronze colored balusters
 Tindall Architecture Workshop
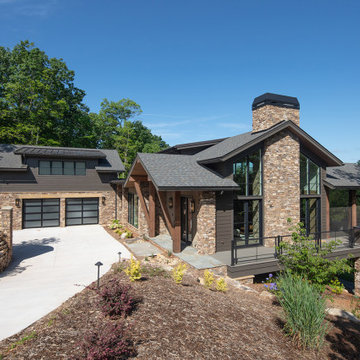
A lower garage wing balances the tall, glazed living-room gable in this hillside home. Dark-framed glass garage doors echo the window grid, while stone cladding ties the connected volumes together. An elevated deck supported by masonry piers extends the main floor above the falling terrain.
Find the right local pro for your project
 Tindall Architecture Workshop
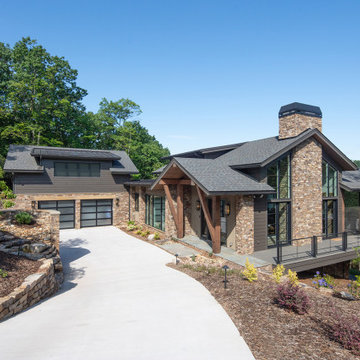
Layered gables, broad roof overhangs, and a prominent stone chimney define this modern mountain home. Dark siding contrasts with textured masonry and exposed timber supports. An elevated deck follows the hillside, while the attached garage and terraced retaining walls integrate the arrival area into the sloping wooded site.


 Bella Cucina West, LLC
Open concept kitchen - mid-sized transitional u-shaped medium tone wood floor open concept kitchen idea with a farmhouse sink, shaker cabinets, white cabinets, wood countertops, white backsplash, porcelain backsplash, stainless steel appliances and an island

Sponsored
Columbus, OH

Hope Restoration & General Contracting
Columbus Design-Build, Kitchen & Bath Remodeling, Historic Renovations

 Kate Mogul Interior Design
Photo by Yorgos Efthymiadis Photography
Small beach style medium tone wood floor and brown floor powder room photo in Boston with blue walls and a pedestal sink
Small beach style medium tone wood floor and brown floor powder room photo in Boston with blue walls and a pedestal sink

 BuildSense
Cat Wilborne Photography
Staircase - small contemporary wooden u-shaped staircase idea in Raleigh with wooden risers
Staircase - small contemporary wooden u-shaped staircase idea in Raleigh with wooden risers


 ReVision Design + Build
© Lassiter Photography
ReVisionCharlotte.com
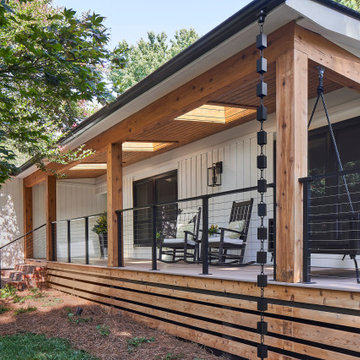
Entryway - transitional entryway idea in Charlotte
Entryway - transitional entryway idea in Charlotte
 Novale Renovations
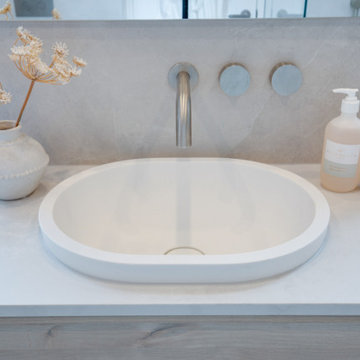
Main Bathroom
Inspiration for a mid-sized contemporary single-sink freestanding bathtub remodel in Sydney with recessed-panel cabinets, light wood cabinets, a drop-in sink, white countertops, a niche, a floating vanity and a one-piece toilet
Inspiration for a mid-sized contemporary single-sink freestanding bathtub remodel in Sydney with recessed-panel cabinets, light wood cabinets, a drop-in sink, white countertops, a niche, a floating vanity and a one-piece toilet
 Novale Renovations
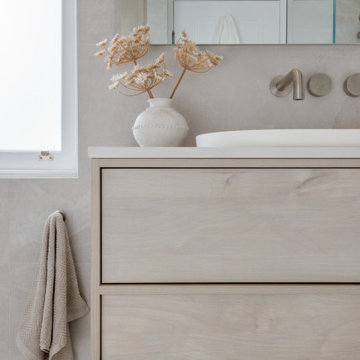
Main Bathroom
Freestanding bathtub - mid-sized contemporary single-sink freestanding bathtub idea in Sydney with recessed-panel cabinets, light wood cabinets, a one-piece toilet, a drop-in sink, white countertops, a niche and a floating vanity
Freestanding bathtub - mid-sized contemporary single-sink freestanding bathtub idea in Sydney with recessed-panel cabinets, light wood cabinets, a one-piece toilet, a drop-in sink, white countertops, a niche and a floating vanity


 Novale Renovations
Main Bathroom
Example of a mid-sized trendy single-sink freestanding bathtub design in Sydney with recessed-panel cabinets, light wood cabinets, a one-piece toilet, a drop-in sink, white countertops, a niche and a floating vanity
Example of a mid-sized trendy single-sink freestanding bathtub design in Sydney with recessed-panel cabinets, light wood cabinets, a one-piece toilet, a drop-in sink, white countertops, a niche and a floating vanity
 Peachtree Decks and Porches
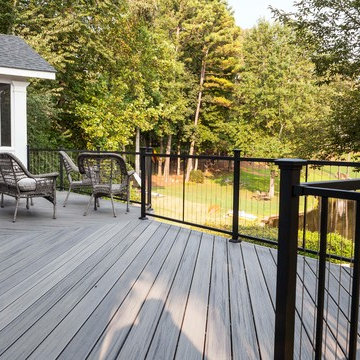
Trex Island Mist composite decking, Fortress Fe26 Vertical Cable Railing
Transitional home design photo in Atlanta
Transitional home design photo in Atlanta
 Novale Renovations
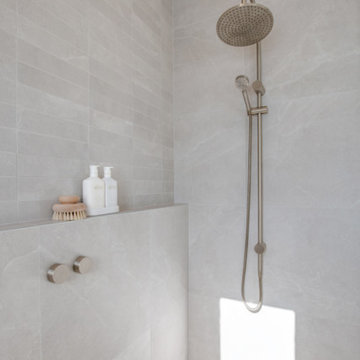
Main Bathroom
Inspiration for a mid-sized contemporary single-sink freestanding bathtub remodel in Sydney with recessed-panel cabinets, light wood cabinets, a one-piece toilet, a drop-in sink, white countertops, a niche and a floating vanity
Inspiration for a mid-sized contemporary single-sink freestanding bathtub remodel in Sydney with recessed-panel cabinets, light wood cabinets, a one-piece toilet, a drop-in sink, white countertops, a niche and a floating vanity
 Novale Renovations
Main Bathroom
Mid-sized trendy single-sink freestanding bathtub photo in Sydney with recessed-panel cabinets, light wood cabinets, a one-piece toilet, a drop-in sink, white countertops, a niche and a floating vanity
Mid-sized trendy single-sink freestanding bathtub photo in Sydney with recessed-panel cabinets, light wood cabinets, a one-piece toilet, a drop-in sink, white countertops, a niche and a floating vanity

Sponsored
Sunbury, OH

J.Holderby - Renovations
Franklin County's Leading General Contractors - 2X Best of Houzz!
 Novale Renovations
Main Bathroom
Inspiration for a mid-sized contemporary single-sink freestanding bathtub remodel in Sydney with recessed-panel cabinets, light wood cabinets, a one-piece toilet, a drop-in sink, white countertops, a niche and a floating vanity
Inspiration for a mid-sized contemporary single-sink freestanding bathtub remodel in Sydney with recessed-panel cabinets, light wood cabinets, a one-piece toilet, a drop-in sink, white countertops, a niche and a floating vanity
 Novale Renovations
Main Bathroom
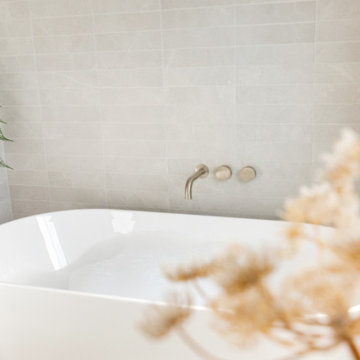
Example of a mid-sized trendy single-sink freestanding bathtub design in Sydney with recessed-panel cabinets, light wood cabinets, a drop-in sink, white countertops, a niche, a floating vanity and a one-piece toilet
Example of a mid-sized trendy single-sink freestanding bathtub design in Sydney with recessed-panel cabinets, light wood cabinets, a drop-in sink, white countertops, a niche, a floating vanity and a one-piece toilet
 Novale Renovations
Main Bathroom
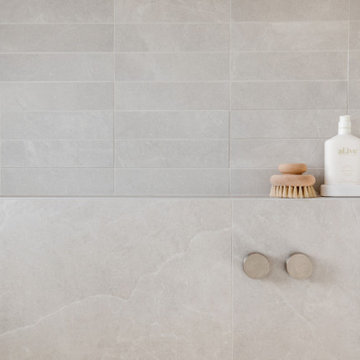
Freestanding bathtub - mid-sized contemporary single-sink freestanding bathtub idea in Sydney with recessed-panel cabinets, light wood cabinets, a one-piece toilet, a drop-in sink, white countertops, a niche and a floating vanity
Freestanding bathtub - mid-sized contemporary single-sink freestanding bathtub idea in Sydney with recessed-panel cabinets, light wood cabinets, a one-piece toilet, a drop-in sink, white countertops, a niche and a floating vanity
229