
Search results for "Vertical railing" in Home Design Ideas

 Interiors by J. Curry
Eat-in kitchen - mid-sized 1950s u-shaped medium tone wood floor and beige floor eat-in kitchen idea in Minneapolis with an undermount sink, flat-panel cabinets, medium tone wood cabinets, quartz countertops, gray backsplash, subway tile backsplash, stainless steel appliances, an island and white countertops

Inspiration for a large coastal master bedroom remodel in Miami with gray walls and a standard fireplace

 Penza Bailey Architects
 was contacted to update the main house to suit the next generation of owners, and also expand and renovate the guest apartment. The renovations included a new mudroom and playroom to accommodate the couple and their three very active boys, creating workstations for the boys’ various activities, and renovating several bathrooms. The awkwardly tall vaulted ceilings in the existing great room and dining room were scaled down with lowered tray ceilings, and a new fireplace focal point wall was incorporated in the great room. In addition to the renovations to the focal point of the home, the Owner’s pride and joy includes the new billiard room, transformed from an underutilized living room. The main feature is a full wall of custom cabinetry that hides an electronically secure liquor display that rises out of the cabinet at the push of an iPhone button. In an unexpected request, a new grilling area was designed to accommodate the owner’s gas grill, charcoal grill and smoker for more cooking and entertaining options. This home is definitely ready to accommodate a new generation of hosting social gatherings.
Mitch Allen Photography
Find the right local pro for your project

 BEST FIT SALES
Inspiration for a mid-sized timeless wooden spiral staircase remodel in DC Metro with wooden risers

 Rick Bills
Exterior - 8-inch half log hewn pine siding, 6-inch vertical corner , log railing with 8-inch porch posts, 4-inch half log hewn pine trim

 Unique Deck Builders
Ipe, Pau-Lope Hardwood Deck designed to fit the owners space, design elements include Cable Rails with Ipe posts and Ipe Drink ledge.
The space to be used for entertaining by adults and children we incorporated a vertical cable support at 3 foot intervals.

 Trimcraft of Fort Myers, Inc.
Example of a mid-sized classic wooden curved mixed material railing staircase design with wooden risers




 Borealis Landscape & Design DBA Skipley Farm
Asian style in Cedar. To do this again, the bottom rail would be in 4x4 or 2x4 vertical set. Gil Schieber
Design ideas for a mid-sized asian partial sun courtyard stone formal garden in Seattle for winter.
Design ideas for a mid-sized asian partial sun courtyard stone formal garden in Seattle for winter.




 NcC Studio Architecture
Exterior of addition showing corner glazed windows and terrace with cable railing. Cantilevered T & G roof deck is supported bay tapered steel beams with custom steel connectors.
Niall Cain

 Feedback Sports
Stripped down to the bones, here is our Velo Cache.
Home design - mid-sized industrial attached two-car home design idea in Denver
Home design - mid-sized industrial attached two-car home design idea in Denver

Sponsored
Columbus, OH

Hope Restoration & General Contracting
Columbus Design-Build, Kitchen & Bath Remodeling, Historic Renovations


 SCD - Design & Construction
Staircase renovation by SCD Design & Construction. Turn your stairs into the perfect accent piece for your home. Take your lifestyle to new heights with SCD Design & Construction next time you renovate your home!



Sponsored
Columbus, OH

Snider & Metcalf Interior Design, LTD
Leading Interior Designers in Columbus, Ohio & Ponte Vedra, Florida

 Venetian Stairs
At the Grigsby home we sanded and painted the bottom of the handrail, stained to match, and touched up the rail and caps. We also removed the old wooden balusters to make way for our PC12/1 and PC16/2 wrought iron balusters in our Classic Black powder coated finish. As you can see, the final product is quite striking.

 User
Adding a floating staircase supported by exposed black steel incorporates a modern detail that is visible on each floor. It is a key element in how the space around it was designed. The wood treads were stained to match the hardwood throughout to create s seamless transition from one floor to the next.
Halkin Mason Photography

 M Craft
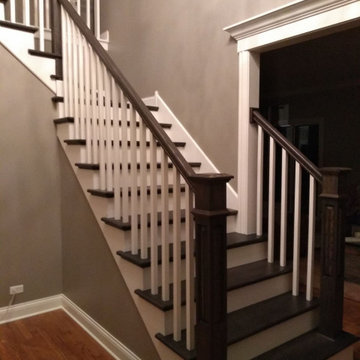
Inspiration for a mid-sized timeless wooden l-shaped wood railing staircase remodel in Chicago with painted risers
245