
Search results for "Vertical railing" in Home Design Ideas

 Christie Architecture LLC
Mid-sized minimalist slate floor and gray floor front door photo in Portland with white walls and a white front door


 ReVision Design + Build
© Ascendant Imaging
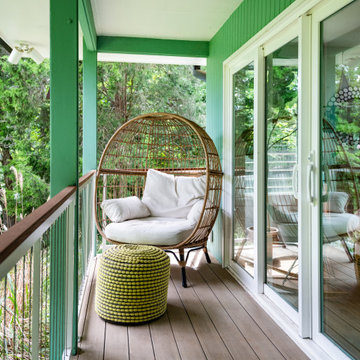
Example of a large 1960s metal railing balcony design in Charlotte with a roof extension
Example of a large 1960s metal railing balcony design in Charlotte with a roof extension
Find the right local pro for your project


 Peter B. Rice & Co
Facing to the South the gable end contains a 2 story wall of glass that brings in light for the entire home. The windows and doors on this house are Marvin Integrity Wood-Ultrex units with a ebony exterior. The siding used on this house is a poly-fly ash material manufactured by Boral. For the vertical siding a channel groove pattern was chosen and at the entry (green) a ship-lap pattern. The decking is a composite product from Fiberon with a cable rail system at one end. All the products on the exterior were chosen in part because of their low maintenance qualities.
Photo by Anthony Crisafulli Photography
 Patterson Custom Homes
Chad Mellon
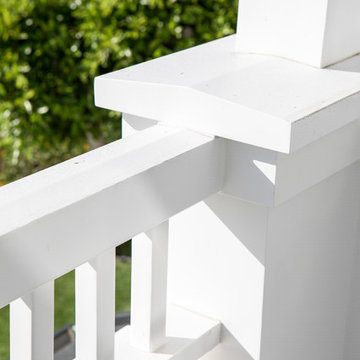
Inspiration for a transitional home design remodel in Orange County
Inspiration for a transitional home design remodel in Orange County



Sponsored
Columbus, OH

Hope Restoration & General Contracting
Columbus Design-Build, Kitchen & Bath Remodeling, Historic Renovations

 James Hill Architect, AIA
New open rails and decks are created for yard access. A clean, modern and low maintenance profile for the railing is created using slim steel flat bar and cable rail. The use of natural cedar for fencing, redwood treads and concealed LED step lighting provides a casual warmth and naturalness suitable for a garden setting.

 Dan Nelson, Designs Northwest Architects
View from the bulkhead. Photography by Lucas Henning.
Example of a mid-sized minimalist black three-story metal house exterior design in Seattle with a shed roof and a metal roof
Example of a mid-sized minimalist black three-story metal house exterior design in Seattle with a shed roof and a metal roof






 Home Design Architects
Photography: Brady
Interiors: E.Knight
Example of a mid-sized classic medium tone wood floor and brown floor vestibule design in Orange County with blue walls and a red front door
Example of a mid-sized classic medium tone wood floor and brown floor vestibule design in Orange County with blue walls and a red front door

 MDA Mexicana de Arquitectura
Staircase with a garden view, glass banisters, steel structure and wood steps
Example of a mid-sized trendy metal straight staircase design with wooden risers
Example of a mid-sized trendy metal straight staircase design with wooden risers

 Delpino Custom Homes
Wormy Chestnut floor through-out. Horizontal & vertical shiplap wall covering. Iron deatils in the custom railing & custom barn doors.
Example of a large beach style wooden u-shaped metal railing and shiplap wall staircase design in Charleston with painted risers
Example of a large beach style wooden u-shaped metal railing and shiplap wall staircase design in Charleston with painted risers

 Lauro Ghedini And Partners
Lauro Ghedini Photographer
Inspiration for a contemporary home design remodel in Bologna
Inspiration for a contemporary home design remodel in Bologna

Sponsored
Delaware, OH

Buckeye Basements, Inc.
Central Ohio's Basement Finishing ExpertsBest Of Houzz '13-'21

 Rain Gutters Solution
Rain Gutter Installation
Rain Gutter Repair Service
Rain Gutter Cleaning
Custom Rain Gutters
Elegant exterior home photo in Miami
Elegant exterior home photo in Miami

 Kinship Architecture
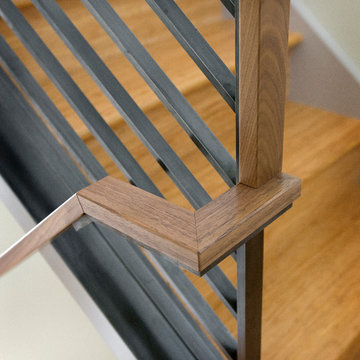
Blackened steel railings and stringer covers.
Minimalist wooden metal railing staircase photo in New York with wooden risers
Minimalist wooden metal railing staircase photo in New York with wooden risers


241