
Search results for "Vertical railing" in Home Design Ideas

 Degnan Design-Build-Remodel
Dark horizontal lap siding compliments lighter vertical siding and shakes, while green painted doors and shutters tie into the roof.
Example of a mid-sized farmhouse brown one-story vinyl gable roof design with a shingle roof
Example of a mid-sized farmhouse brown one-story vinyl gable roof design with a shingle roof

 KDL Builders
Airy, open craftsman wood stair with views to the exterior and interior spaces.
Original concept: Anna Howden, D+A Studio
Construction documents, Interiors and photographs by Anne Hamilton, AKH

 James Hill Architect, AIA
New open rails and decks are created for yard access. A clean, modern and low maintenance profile for the railing is created using slim steel flat bar and cable rail. The use of natural cedar for fencing, redwood treads and concealed LED step lighting provides a casual warmth and naturalness suitable for a garden setting.
Find the right local pro for your project

 Century Stair Company
This staircase showcases a custom heavy-forged-iron balustrade system with a magnificent bronze finish, a smooth and curved mahogany hand rail system, solid mahogany treads and curbed stringers adorned with beautiful descending volutes; its stylish design and location make these stairs one of the main focal points in this elegant home, inviting everyone to enjoy its individualistic artistic statement and to visit the home's lower and upper levels. CSC 1976-2020 © Century Stair Company ® All rights reserved.


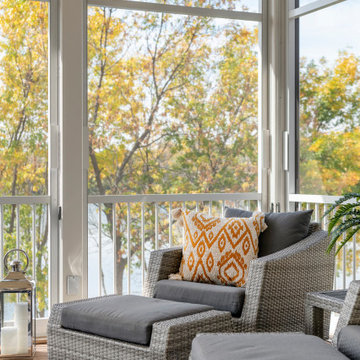
 Che Bella Interiors Design + Remodeling
The inviting new porch addition features a stunning angled vault ceiling and walls of oversize windows that frame the picture-perfect backyard views.
Photos by Spacecrafting Photography
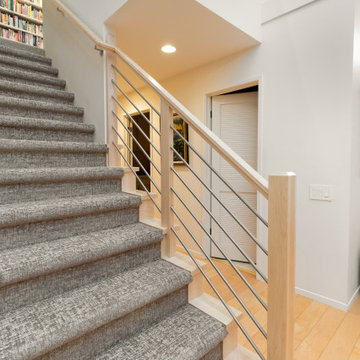
 Alamo Stairs
A contemporary staircase railing in Gold River, built with light natural-wood newel posts and handrails paired with horizontal brushed-metal bars for a clean, modern, open feel. The horizontal lines and light wood keep the stairwell bright and airy, a distinctly modern alternative to traditional vertical balusters. A contemporary railing in Gold River, CA by Alamo Stairs.



 Morph Industries Ltd
Morph Industries has been in operation since October 2007. In that time we have worked on many high end residences in Vancouver and Whistler area as our main focus for our architectural division.
We have a strong background in heavy structural steel as well as being self taught at stainless ornamental work and finishing. We are very proud to be able to fabricate some of the most beautiful ornamental metal work in the industry.
We are one of the only companies that is able to offer in-house ornamental stainless, aluminum and glass work as well as being fully certified for structural steel.

 Blackbird Iron & Design LLC
Inspiration for a large timeless concrete straight staircase remodel in Seattle with concrete risers
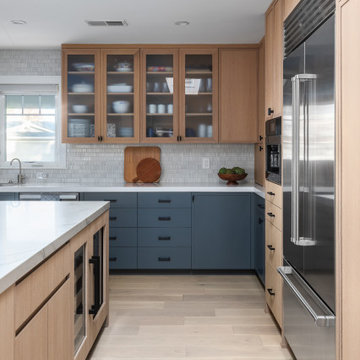
 kds design group
RBW lighting; ann sacks backsplash;
mont blanc quartzite; caesarstone blizzard quartz; large island; dark grey lower cabinets; white oak cabinets; upper glass inset cabinets; frosted cabinets; skylight; pendant lighting; open shelves

 S. D. Jessup Construction, Inc.
Back deck and screened porch with hog wire rails
Deck - large deck idea
Deck - large deck idea



Sponsored
Sunbury, OH

J.Holderby - Renovations
Franklin County's Leading General Contractors - 2X Best of Houzz!

 North Fork Builders of Montana, Inc.
Photography - LongViews Studios
Huge mountain style open concept medium tone wood floor and brown floor family room photo with brown walls
Huge mountain style open concept medium tone wood floor and brown floor family room photo with brown walls

 Unique Deck Builders
Ipe, Pau-Lope Hardwood Deck designed to fit the owners space, design elements include Cable Rails with Ipe posts and Ipe Drink ledge.
The space to be used for entertaining by adults and children we incorporated a vertical cable support at 3 foot intervals.

 Design Filter
Wale Agboola and Andrew Peterson
Example of a trendy open concept dark wood floor living room design in Minneapolis with white walls
Example of a trendy open concept dark wood floor living room design in Minneapolis with white walls
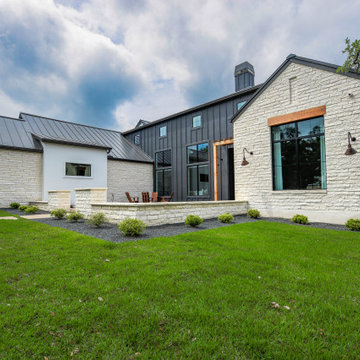
 MSA ARCHITECTURE + INTERIORS
Country two-story stucco house exterior photo in Austin with a metal roof and a black roof



 Maynard Studios
This custom hand railing attached to an existing knee wall to add height and additional strength/support.
Inspiration for a small timeless nursery remodel in Louisville
Inspiration for a small timeless nursery remodel in Louisville
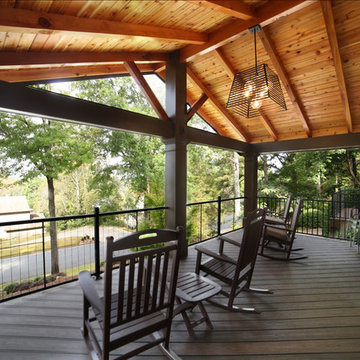
 Peachtree Decks and Porches
Trex Spiced Rum composite decking, Fortress Fe26 Vertical Cable Railing on front, tongue & groove cedar ceiling with exposed cedar rafters
Home design - mid-sized transitional home design idea in Atlanta
Home design - mid-sized transitional home design idea in Atlanta
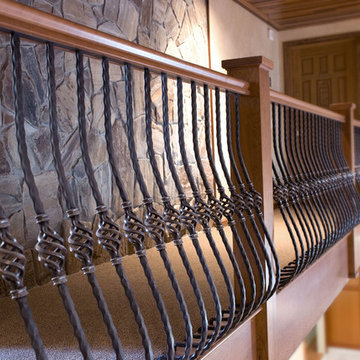
 Horner Millwork
Stairs by Cooper Stairworks
Buttress style stair with American cherry
Risers and Stringers. Balusters: HF16.1.11, HF16.3.8 flat black iron, Rail: custom
Posts: custom turned American cherry with flutes
Photo by Horner Millwork
243