
Search results for "Vertical railing" in Home Design Ideas

 Etelamaki Architecture
Photos: MIkiko Kikuyama
Trendy light wood floor hallway photo in New York with white walls
Trendy light wood floor hallway photo in New York with white walls

 Michael Greenberg & Associates
Huge victorian gray three-story wood exterior home idea in New York with a gambrel roof


Find the right local pro for your project


 Peregrine Design Build
Photo by Susan Teare
This is an example of a cottage screened-in front porch design in Burlington.
This is an example of a cottage screened-in front porch design in Burlington.

 mark lind, sun+stone design
design: Mark Lind / photo: Andrew Pogue / precast concrete: Newbold Stone
Example of a trendy wooden open staircase design in Austin
Example of a trendy wooden open staircase design in Austin

 Elizabeth Herrmann architecture + design
Cottage black gable roof photo in Burlington with a metal roof and a black roof

Sponsored
Sunbury, OH

J.Holderby - Renovations
Franklin County's Leading General Contractors - 2X Best of Houzz!

 Crisp Architects
Rob Karosis: Photographer
Example of a mid-sized country master slate floor and brown floor alcove bathtub design in Bridgeport with shaker cabinets, white cabinets and white walls
Example of a mid-sized country master slate floor and brown floor alcove bathtub design in Bridgeport with shaker cabinets, white cabinets and white walls

 Gordon Reese Design Build
We converted this small master bathroom into a large feeling oasis by raising the ceiling, adding lighting, and upgrading all features and fixtures. The large format multi-tiles compliment the counter tops and give this bathroom style and elegance.
Photo Credit: marilyn cunningham photography

 Monique Varsames Design, LLC
Interior finishes and selections by Monique Varsames Photos by Rich Borzak
Staging by Stage to Show (Lisa Hynes)
Mudroom - small transitional gray floor mudroom idea in New York with white walls
Mudroom - small transitional gray floor mudroom idea in New York with white walls
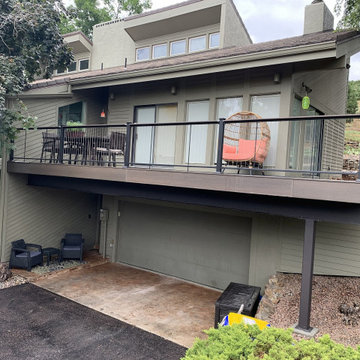
 Decks by Schmillen LLC
This beautiful outdoor living space is the final result of the collaboration between Decks by Schmillen and the homeowners.
Example of a large trendy backyard metal railing deck design
Example of a large trendy backyard metal railing deck design
 Decks by Schmillen LLC
Extending the deck to the end of the wall gives our customers much more space to create an oasis for themselves.
Large trendy backyard metal railing deck photo
Large trendy backyard metal railing deck photo
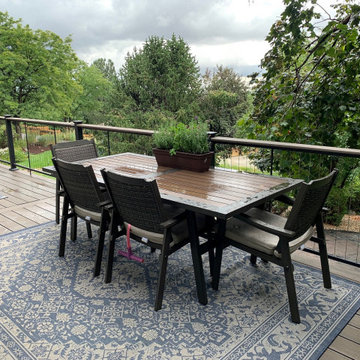 Decks by Schmillen LLC
After reviewing all the options, the owners chose to use Deckorators Vista Ironwood composite material. The railing is a Fortress V-Series Cable Infill system that provides a modern look.



 Novell Design Build & Novella Outdoors
Janis Nicolay
Example of a trendy wooden straight staircase design in Vancouver with wooden risers
Example of a trendy wooden straight staircase design in Vancouver with wooden risers

 DANIELLE Interior Design & Decor
Transforming this small bathroom into a wheelchair accessible retreat was no easy task. Incorporating unattractive grab bars and making them look seamless was the goal. A floating vanity / countertop allows for roll up accessibility and the live edge of the granite countertops make if feel luxurious. Double sinks for his and hers sides plus medicine cabinet storage helped for this minimal feel of neutrals and breathability. The barn door opens for wheelchair movement but can be closed for the perfect amount of privacy.
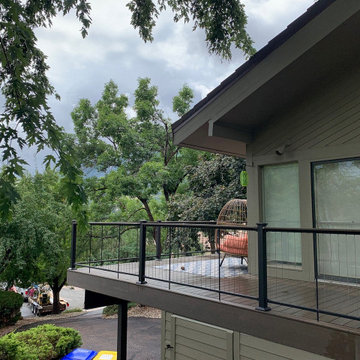 Decks by Schmillen LLC
The deck also extends around the side of the house all the way back.
Example of a large trendy backyard metal railing deck design
Example of a large trendy backyard metal railing deck design




 TimberTown
The view of the sunset from this breathtaking Cat Mountain composite deck.
Designed & built by Jim Odom at Archadeck Austin.
Photo Credit: Kristian Alveo & TimberTown


71