
Search results for "Vertical rectangular shower tile" in Home Design Ideas

 Stanton Homes
From this angle, you can see the vaulted ceiling with hanging light. This bathroom fixture matches the kitchen pendants.
On the left is a wheelchair accessible roll-under vanity.
Luxury one story home by design build custom home builder Stanton Homes.

 S / Wiley Interior Photography
Stephanie Wiley Photography
Trendy brown tile corner shower photo with a one-piece toilet and beige walls
Trendy brown tile corner shower photo with a one-piece toilet and beige walls
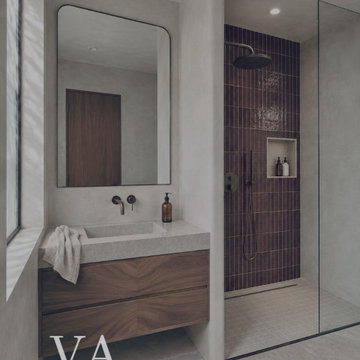
 Visionary Abode Architecture & Interior Design
The Obsidian Retreat | A Modern Spa Sanctuary
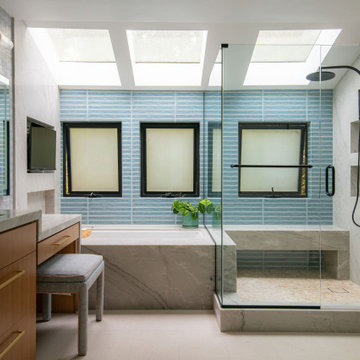
An elegant expression of contemporary minimalism and organic luxury, The Obsidian Retreat transforms the bathroom into a sophisticated sanctuary defined by rich textures, architectural simplicity, and thoughtfully curated materials.
A dramatic feature wall of deep plum-toned vertical tiles establishes a bold yet refined focal point within the spacious walk-in shower. Matte black fixtures, a recessed shower niche, and frameless glass detailing complement the contemporary design while maintaining a seamless visual aesthetic.
A floating walnut vanity featuring beautifully patterned wood grain introduces natural warmth, balanced by a minimalist stone countertop, integrated rectangular sink, and sleek wall-mounted faucet. An oversized, softly rounded mirror enhances the room's clean architectural lines.
Soft neutral wall finishes, expansive stone-look flooring, and carefully balanced natural and ambient lighting create a calming atmosphere that feels both intimate and luxurious.
Every element reflects a thoughtful balance between functionality, timeless materials, and contemporary elegance, resulting in a bathroom that feels like a private spa retreat.
Design Style: Contemporary | Organic Modern | Warm Minimalism | Spa-Inspired Luxury
Design Firm: Visionary Abode
Find the right local pro for your project
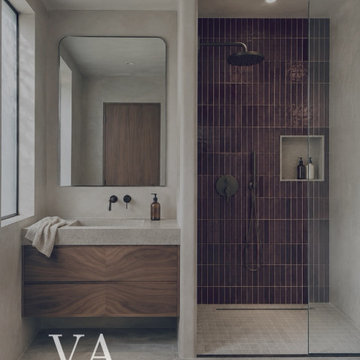 Visionary Abode Architecture & Interior Design
The Obsidian Retreat | A Modern Spa Sanctuary
An elegant expression of contemporary minimalism and organic luxury, The Obsidian Retreat transforms the bathroom into a sophisticated sanctuary defined by rich textures, architectural simplicity, and thoughtfully curated materials.
A dramatic feature wall of deep plum-toned vertical tiles establishes a bold yet refined focal point within the spacious walk-in shower. Matte black fixtures, a recessed shower niche, and frameless glass detailing complement the contemporary design while maintaining a seamless visual aesthetic.
A floating walnut vanity featuring beautifully patterned wood grain introduces natural warmth, balanced by a minimalist stone countertop, integrated rectangular sink, and sleek wall-mounted faucet. An oversized, softly rounded mirror enhances the room's clean architectural lines.
Soft neutral wall finishes, expansive stone-look flooring, and carefully balanced natural and ambient lighting create a calming atmosphere that feels both intimate and luxurious.
Every element reflects a thoughtful balance between functionality, timeless materials, and contemporary elegance, resulting in a bathroom that feels like a private spa retreat.
Design Style: Contemporary | Organic Modern | Warm Minimalism | Spa-Inspired Luxury
Design Firm: Visionary Abode

 Sentinel Builders
Mid-sized elegant master beige tile and ceramic tile ceramic tile alcove shower photo

 Katherine Shenaman Interiors
Example of a huge classic master freestanding bathtub design in Miami with beige walls


Sponsored
Fredericksburg, OH

High Point Cabinets
Columbus' Experienced Custom Cabinet Builder | 4x Best of Houzz Winner
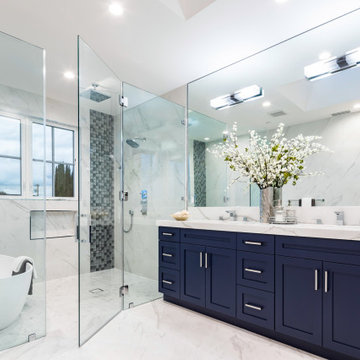
 Lusso Inc.
Inspiration for a transitional white floor and double-sink freestanding bathtub remodel in San Francisco with shaker cabinets, blue cabinets, an undermount sink, a hinged shower door, white countertops, a niche and a built-in vanity

Inspiration for a large modern master black tile and porcelain tile porcelain tile and gray floor freestanding bathtub remodel in DC Metro with flat-panel cabinets, dark wood cabinets, a one-piece toilet, gray walls, an undermount sink and solid surface countertops






 Tommy Hein Architects
Inspiration for a transitional master beige tile and gray tile walk-in shower remodel in Denver with open cabinets, light wood cabinets, beige walls, an integrated sink and a hinged shower door

Inspiration for a large contemporary open concept and formal living room remodel in Phoenix with white walls, a standard fireplace, a stone fireplace and a wall-mounted tv

 Metropolis Drafting and Construction Inc
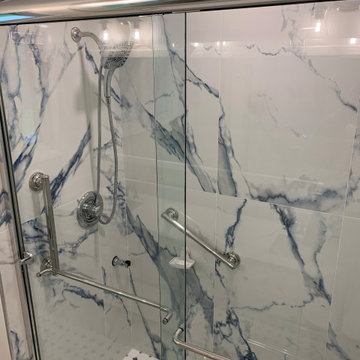
The classical Carrera marble look in a modern layout.
Hex mosaic tiles for the floor and shower pan.
A hidden drain unit with tiles imbedded in it.
Subway layout of 3x6 Carrera tiles with 5/8" pencil liner for the trim lines and corners.
A vertical chevron style Carrera mosaic 12x12 pieces right in the center of the plumbing fixtures to act as the center piece of this bathroom.
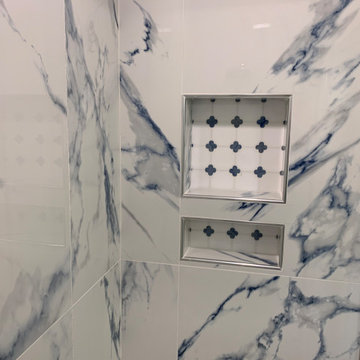
Two matching sizes his\hers shampoo niches perfectly positioned in symmetrically opposite the plumbing wall.



 Meadow Mountain Homes
Lawrence Song & Reid Balthaser
Small trendy master brown tile freestanding bathtub photo in Denver with a vessel sink, flat-panel cabinets, medium tone wood cabinets and brown walls
Small trendy master brown tile freestanding bathtub photo in Denver with a vessel sink, flat-panel cabinets, medium tone wood cabinets and brown walls

 Anny Designs
This house accommodates comfort spaces for multi-generation families with multiple master suites to provide each family with a private space that they can enjoy with each unique design style. The different design styles flow harmoniously throughout the two-story house and unite in the expansive living room that opens up to a spacious rear patio for the families to spend their family time together. This traditional house design exudes elegance with pleasing state-of-the-art features.
170