
Search results for "Vertical rectangular shower tile" in Home Design Ideas
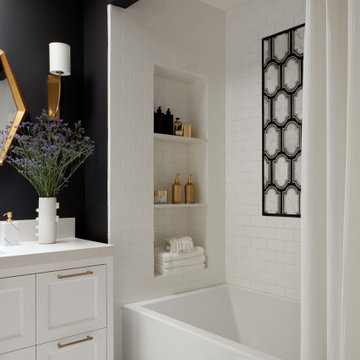
 Changras & Frey Construction Inc.
Example of a large transitional kids' white tile and ceramic tile porcelain tile and single-sink alcove bathtub design in San Francisco with shaker cabinets, white cabinets, a wall-mount toilet, black walls, an undermount sink, solid surface countertops, a niche and a freestanding vanity

 Z&P Construction, Inc.
Z&P
Small trendy 3/4 drop-in bathtub photo in DC Metro with flat-panel cabinets, white cabinets, a two-piece toilet, a vessel sink, solid surface countertops and gray walls
Small trendy 3/4 drop-in bathtub photo in DC Metro with flat-panel cabinets, white cabinets, a two-piece toilet, a vessel sink, solid surface countertops and gray walls

 remodelhopeful
Rassan Grant
Open concept kitchen - small transitional light wood floor open concept kitchen idea in Orlando with an undermount sink, shaker cabinets, white cabinets, marble countertops, stainless steel appliances, an island, brown backsplash and slate backsplash
Open concept kitchen - small transitional light wood floor open concept kitchen idea in Orlando with an undermount sink, shaker cabinets, white cabinets, marble countertops, stainless steel appliances, an island, brown backsplash and slate backsplash
Find the right local pro for your project

 Granite, Marble & Tile Design Center
Bardiglio gray marble creates a dynamic look when paired with white and black/ This argyle pattern inset in a border customizes this shower.
Example of a classic bathroom design in Bridgeport
Example of a classic bathroom design in Bridgeport





 Stainless Steel Tile
Customer Photos: Our customer used 3D square tile mixed with flat tile to reflect a diamond pattern. The modern metal tile stands out on the Kitchen Island as a focal point of the room. Our new custom corner tile is designed to create a clean, finished edge. It is available upon request.



 Luxury Remodels Company
Guest Bathroom
-Find Clay 12" x 24"
-SOH Smoke Glass Tile
Mid-sized minimalist 3/4 gray tile and porcelain tile drop-in bathtub photo in Phoenix with gray walls
Mid-sized minimalist 3/4 gray tile and porcelain tile drop-in bathtub photo in Phoenix with gray walls
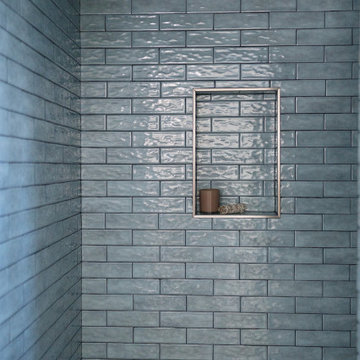


 Cannarsa Structure and Design
Inspiration for a modern master white tile and subway tile black floor and double-sink claw-foot bathtub remodel with flat-panel cabinets, white cabinets, white walls, an undermount sink, marble countertops, white countertops and a floating vanity
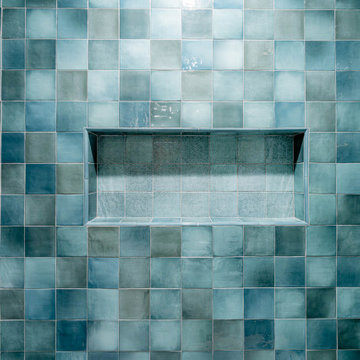
 Kyra Construction
This Beverly Hills guest bathroom remodel transformed a dated pink-and-beige space into a modern, elegant retreat. The goal was to create a bright, welcoming bathroom that blends simplicity, comfort, and refined design.
The standout feature of this renovation is the curbless walk-in shower finished with hand-installed blue tile, adding depth and character to the space. A custom frameless glass enclosure enhances natural light and maintains an open, airy feel. The barrier-free shower pan provides a seamless transition from floor to shower, reinforcing the clean, modern aesthetic.
A floating vanity with a quartz countertop, integrated lighting, and sleek hardware offers both function and sophistication. Brushed-nickel fixtures and layered lighting complete the design, while new moisture-resistant drywall and crisp white walls create a fresh backdrop that allows the blue tile to stand out.
The result is a modern European-inspired guest bathroom in Beverly Hills bright, minimal, and thoughtfully crafted with attention to detail.

 Tangerine Designs Kitchens and Baths
Tom Kessler
Mid-sized trendy master white tile and ceramic tile porcelain tile and beige floor doorless shower photo in Omaha with shaker cabinets, white cabinets, an undermount sink, quartz countertops and green walls
Mid-sized trendy master white tile and ceramic tile porcelain tile and beige floor doorless shower photo in Omaha with shaker cabinets, white cabinets, an undermount sink, quartz countertops and green walls



Sponsored
Sunbury, OH

J.Holderby - Renovations
Franklin County's Leading General Contractors - 2X Best of Houzz!
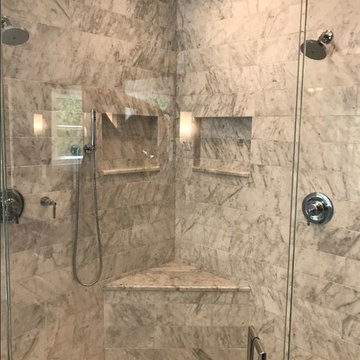





 Statewide Remodeling
Example of a large transitional master gray tile and marble tile marble floor, gray floor and single-sink corner shower design in Austin with shaker cabinets, white cabinets, gray walls, an undermount sink, an undermount tub, marble countertops, a hinged shower door, white countertops and a built-in vanity


 BGI Design
A frameless glass door opens up to a shower accented with a vertical glass band and a basketweave tile on the floor.
Michael Hunter Photography
Alcove shower - mid-sized transitional master gray tile and ceramic tile porcelain tile alcove shower idea in Dallas with an undermount sink, shaker cabinets, white cabinets, granite countertops and gray walls
Alcove shower - mid-sized transitional master gray tile and ceramic tile porcelain tile alcove shower idea in Dallas with an undermount sink, shaker cabinets, white cabinets, granite countertops and gray walls

 LaMantia Design and Remodeling
The owner of this urban residence, which exhibits many natural materials, i.e., exposed brick and stucco interior walls, originally signed a contract to update two of his bathrooms. But, after the design and material phase began in earnest, he opted to removed the second bathroom from the project and focus entirely on the Master Bath. And, what a marvelous outcome!
With the new design, two fullheight walls were removed (one completely and the second lowered to kneewall height) allowing the eye to sweep the entire space as one enters. The views, no longer hindered by walls, have been completely enhanced by the materials chosen.
The limestone counter and tub deck are mated with the Riftcut Oak, Espresso stained, custom cabinets and panels. Cabinetry, within the extended design, that appears to float in space, is highlighted by the undercabinet LED lighting, creating glowing warmth that spills across the buttercolored floor.
Stacked stone wall and splash tiles are balanced perfectly with the honed travertine floor tiles; floor tiles installed with a linear stagger, again, pulling the viewer into the restful space.
The lighting, introduced, appropriately, in several layers, includes ambient, task (sconces installed through the mirroring), and “sparkle” (undercabinet LED and mirrorframe LED).
The final detail that marries this beautifully remodeled bathroom was the removal of the entry slab hinged door and in the installation of the new custom five glass panel pocket door. It appears not one detail was overlooked in this marvelous renovation.
Follow the link below to learn more about the designer of this project James L. Campbell CKD http://lamantia.com/designers/james-l-campbell-ckd/


248