
Search results for "Vertical rectangular shower tile" in Home Design Ideas

 Winder Gibson Architects
This project is the remaking and reimagining of an historically-rated storybook house in one of San Francisco’s first planned neighborhoods for a 21st century family. Strange half-levels and poor previous remodels were removed. The historic materials and forms of the house were studied and extended while creating a flowing sequence of spaces and a massive new kitchen. White painted cabinets, arched openings and wrought iron railings pull the house together.
 Curtis White Companies
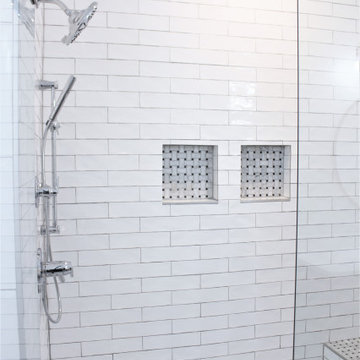
Beveled subway tile shower
Mid-sized farmhouse master subway tile ceramic tile, gray floor and double-sink shower bench photo in Birmingham with shaker cabinets, medium tone wood cabinets, gray walls, an undermount sink, quartzite countertops, a hinged shower door, white countertops and a built-in vanity
Mid-sized farmhouse master subway tile ceramic tile, gray floor and double-sink shower bench photo in Birmingham with shaker cabinets, medium tone wood cabinets, gray walls, an undermount sink, quartzite countertops, a hinged shower door, white countertops and a built-in vanity

 Michelle Lord Interiors
Before pictures of the master bathroom the water closet
Inspiration for a large 1960s bathroom remodel in Los Angeles
Inspiration for a large 1960s bathroom remodel in Los Angeles
Find the right local pro for your project

 Big Tex Renovations
Alcove bathtub - small traditional white tile and porcelain tile alcove bathtub idea in Dallas

 Even Kiehl Remodeling
Example of a small trendy 3/4 gray tile and stone tile ceramic tile alcove shower design with raised-panel cabinets, light wood cabinets, a two-piece toilet, white walls, an undermount sink and granite countertops


 Miccaro Designs/Interiors by Michele
Chrome hand held shower head & rain head above offer a choice for personal bathing preference.
Inspiration for a small transitional master beige tile and porcelain tile alcove shower remodel in Vancouver with beige walls
Inspiration for a small transitional master beige tile and porcelain tile alcove shower remodel in Vancouver with beige walls

Sponsored
Columbus, OH

Snider & Metcalf Interior Design, LTD
Leading Interior Designers in Columbus, Ohio & Ponte Vedra, Florida

 Stowe Craft and Design
The shampoo niche hosts the wood-like tile from the shower's bench seat and other walls in the master suite, creating a rhythmic flow throughout the space. The ceramic wall tile (also on the shower's ceiling) has the look of a smooth natural marble.


 Tracey Stephens Design, LLC
Wing Wong/Memories TTL
Inspiration for a mid-sized timeless master white tile and ceramic tile mosaic tile floor alcove bathtub remodel in New York with an undermount sink, raised-panel cabinets, gray cabinets, quartz countertops, a two-piece toilet and blue walls
Inspiration for a mid-sized timeless master white tile and ceramic tile mosaic tile floor alcove bathtub remodel in New York with an undermount sink, raised-panel cabinets, gray cabinets, quartz countertops, a two-piece toilet and blue walls

 Sharer Design Group LLC
Photos by Starloft
Inspiration for a large transitional master gray tile and porcelain tile porcelain tile freestanding bathtub remodel in Detroit with flat-panel cabinets, brown cabinets, a two-piece toilet, brown walls, an undermount sink and quartz countertops
Inspiration for a large transitional master gray tile and porcelain tile porcelain tile freestanding bathtub remodel in Detroit with flat-panel cabinets, brown cabinets, a two-piece toilet, brown walls, an undermount sink and quartz countertops

 Blanchard Design Studio
Shelly Harrison Photography
Example of a small minimalist 3/4 multicolored tile and porcelain tile porcelain tile walk-in shower design in Boston with a wall-mount toilet, white walls, a wall-mount sink and quartz countertops
Example of a small minimalist 3/4 multicolored tile and porcelain tile porcelain tile walk-in shower design in Boston with a wall-mount toilet, white walls, a wall-mount sink and quartz countertops
 The Home Co.
Bright Room SF
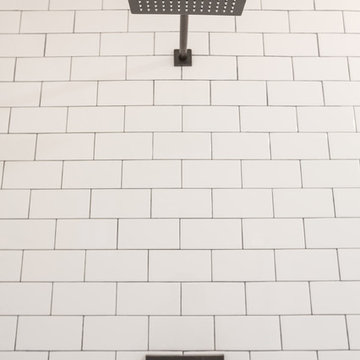
Example of a huge eclectic master white tile and subway tile porcelain tile home design design in San Francisco with an integrated sink, louvered cabinets, dark wood cabinets, marble countertops, a wall-mount toilet and gray walls
Example of a huge eclectic master white tile and subway tile porcelain tile home design design in San Francisco with an integrated sink, louvered cabinets, dark wood cabinets, marble countertops, a wall-mount toilet and gray walls



 Main Line Renovations, Inc
Transitional master white tile and stone slab marble floor bathroom photo in Philadelphia

 Carolyn Thayer interiors
Photography: Cary Hazlegrove
Example of a mid-sized transitional 3/4 beige tile and white tile freestanding bathtub design in Boston with beaded inset cabinets, white cabinets, a one-piece toilet and white walls
Example of a mid-sized transitional 3/4 beige tile and white tile freestanding bathtub design in Boston with beaded inset cabinets, white cabinets, a one-piece toilet and white walls

 Gilmans Kitchens and Baths
The client's purchased an 80's condo unit of the 4th floor.
The main goal(s): To create a space suitable for aging-in-place and to successfully incorporate pre-existing furniture and decor from the client's previous home.
The challenges:
- To be able to fully incorporate existing furniture into a smaller space, as the client's had down-sized by moving into a condo unit.
- Creating and providing a wide range of accessibility and universal design to accommodate certain health issues of one of the clients.
Inspiration: Existing arches throughout the home.
Treve Johnson Photography

 ABT Home Renovations & Design Center
Kristi Adams
Mid-sized transitional master beige tile and porcelain tile porcelain tile and brown floor walk-in shower photo in Phoenix with flat-panel cabinets, black cabinets, a two-piece toilet, blue walls, an undermount sink and quartz countertops
Mid-sized transitional master beige tile and porcelain tile porcelain tile and brown floor walk-in shower photo in Phoenix with flat-panel cabinets, black cabinets, a two-piece toilet, blue walls, an undermount sink and quartz countertops

Sponsored
Sunbury, OH

J.Holderby - Renovations
Franklin County's Leading General Contractors - 2X Best of Houzz!

 Creative Tile Eastern CT
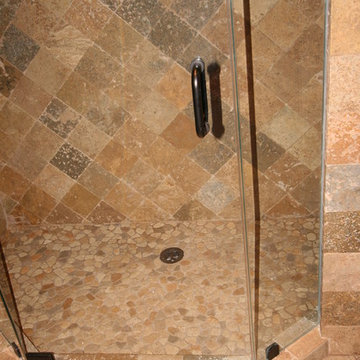
13x13 lower walls, glass accent, 3x6 running bond upper wall. Niche w/removable glass shelves. Matching granite seat & caps. Shower floor tiles cut to match drain size. NU-Heat radiant heat system.
Builder -William Briggs Construction


 Floisand Studio
Powder room; photo by Michael Dickter.
Example of a trendy medium tone wood floor powder room design in Seattle with an undermount sink, flat-panel cabinets, dark wood cabinets, quartz countertops and gray walls
Example of a trendy medium tone wood floor powder room design in Seattle with an undermount sink, flat-panel cabinets, dark wood cabinets, quartz countertops and gray walls
240