
Search results for "Vertical" in Home Design Ideas

 Budget Blinds of Greater Colorado Springs
Inspiration for a mid-sized contemporary open concept medium tone wood floor family room remodel in Denver with white walls

 Christopher A Young - HouseSmith LLC
Jamie Cook of Cook Editions
Example of a large transitional wooden u-shaped metal railing staircase design in Atlanta with white walls and painted risers
Example of a large transitional wooden u-shaped metal railing staircase design in Atlanta with white walls and painted risers

 Precision Contracting Services, LLC
Siding & Trim Color: Chestnut Brown
Example of a minimalist exterior home design in Philadelphia
Example of a minimalist exterior home design in Philadelphia
Find the right local pro for your project
 Precision Contracting Services, LLC
Siding & Trim Color: Chestnut Brown
Modern exterior home idea in Philadelphia
Modern exterior home idea in Philadelphia

 Budget Blinds of Greater Colorado Springs
Example of a mid-sized trendy open concept medium tone wood floor family room design in Denver with red walls

 Sawhorse Design & Build
Nice combination of glass, metal and ipee, iron wood decking for northwest living. Beautiful backyard retreat
Deck - contemporary deck idea in Seattle with a pergola and decking
Deck - contemporary deck idea in Seattle with a pergola and decking



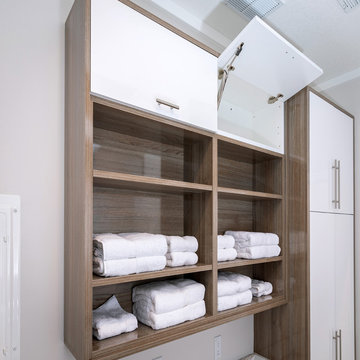
 Wellborn Cabinet, Inc.
Vertical lift cabinets are a great way to maximize space. Since the doors life up, this allows easier access to what's inside and keeps the doors out of the way.

 Susie Landscape Designs
A spiral staircase connects the elevated deck to the garden below; planter boxes integrated into the walkways conquer the steep grade.
Inspiration for a timeless home design remodel in Seattle
Inspiration for a timeless home design remodel in Seattle

 3 Blind Mice Window Coverings, Inc.
Vertical Blinds With Matching Cornice in Bedroom - Closed
Bedroom - traditional bedroom idea in San Diego
Bedroom - traditional bedroom idea in San Diego

 Flegel's Construction Co., Inc.
Living Room and Family Room are one large room with a vaulted ceiling separated by a brick fireplace pillar.
New skylights are double insulated with safety glass. The challenge was the technical work required to install a vaulted skylight.
All new trims, baseboards and doors in the redone living room. All new, modern lighting was installed.
Heated du chateau flooring was added.
Bruce Damonte Photography





 esc draperies
Natural Woven Wood panels with coordinating valance. They lay flat and pass over each other.
Example of a transitional bedroom design in Los Angeles
Example of a transitional bedroom design in Los Angeles

 Giannetti Home
Example of a classic kitchen design in Los Angeles with recessed-panel cabinets, beige cabinets, gray backsplash, two islands and marble backsplash

 Zaharias Design
Architect : CKA
Light grey stained cedar siding, stucco, I-beam posts at entry, and standing seam metal roof
Inspiration for a contemporary white two-story stucco house exterior remodel in San Francisco with a metal roof and a black roof
Inspiration for a contemporary white two-story stucco house exterior remodel in San Francisco with a metal roof and a black roof

 Living Green Design
Twisted vines give terrace architectural design. Design by Brandon Pruett and Davis Dalbok
Small island style rooftop deck container garden photo in San Francisco
Small island style rooftop deck container garden photo in San Francisco

 Architectural Collaborative
Rachael Stollar
Inspiration for a contemporary porch remodel in New York with a fire pit, decking and a roof extension
Inspiration for a contemporary porch remodel in New York with a fire pit, decking and a roof extension
156