
Search results for "Vertical" in Home Design Ideas


 Bretz Interiors
 is a family owned business in operation since 1959. We specialize in tile, laminate, hardwood, carpet, vinyl, rugs, window coverings, and Hunter Douglas Products. We serve the major Denver Metro area including Arvada, Lakewood, Denver, Littleton, Wheat Ridge, Golden

Example of a large trendy master dark wood floor freestanding bathtub design in San Francisco with flat-panel cabinets, white cabinets, a one-piece toilet, beige walls, a vessel sink and concrete countertops
Find the right local pro for your project

 Laminata Outdoor Ltd
Using Mini Cross Laminated Timber (MiniCLT) we have designed an innovative and versatile boundary fencing solution. Our vertical systems allow for personalised, functional design.

 Mark D. Williams Custom Homes, Inc.
Cozy bright greatroom with coffered ceiling detail. Beautiful south facing light comes through Pella Reserve Windows (screens roll out of bottom of window sash). This room is bright and cheery and very inviting. We even hid a remote shade in the beam closest to the windows for privacy at night and shade if too bright.

 Berkeley Mills
Photos- Tiago Russo Pinto
Small minimalist kitchen photo in San Francisco with flat-panel cabinets
Small minimalist kitchen photo in San Francisco with flat-panel cabinets



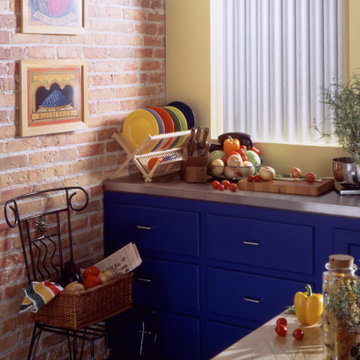
 Bellagio Window Fashions
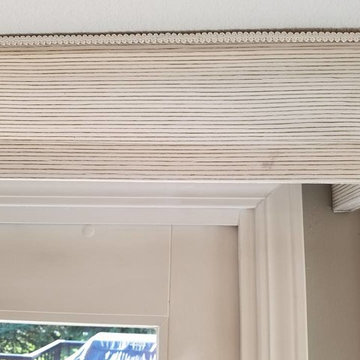
Matching, custom-made valance over the top of the Panel Track Shade. Notice the "returns" to the right, which run from the front of the valance to the wall. This is a feature only available in custom window treatments.
The material of the valance and panel track shade is intended to match the material of other shades in the room.

 Blue Ridge Design Build
Example of a beach style carpeted and brown floor sunroom design with a skylight
 Blue Ridge Design Build
Example of a beach style carpeted and brown floor sunroom design with a skylight
 Accent Woodworking Inc.
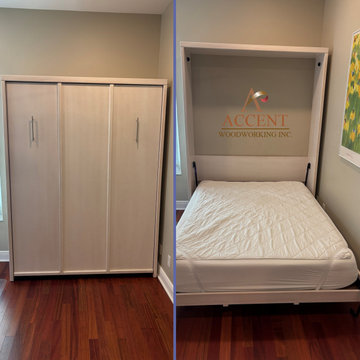
Savona Queen Vertical Murphy Wall Bed with 2 Vertical Face Trims shown in Whitewash on Maple
– 66”w x 87”h x 20”d
-Flip Down Legs with 2 Nickel Bar Handles
-6" Notch for Baseboards

 The Red Shutters - Marina Case
Cape Cod; Dennis, MA
The staircase is a striking feature with its polished hardwood treads and a curved handrail, which adds a graceful, traditional touch. The balusters are painted white, providing a crisp contrast and reinforcing the clean, coastal feel. The walls are finished with vertical board-and-batten style paneling, a classic architectural detail that adds texture and character.
Natural light is a key element of the design, flooding the space from multiple sources. A large window is positioned at the top of the stairs, and a distinctive round, porthole-style window on the lower landing adds a unique architectural detail. This design element not only provides additional light but also reinforces the nautical, coastal theme. The warm glow of the hardwood floors and sunlight creates an inviting atmosphere, while the white paneling keeps the space feeling open and airy.
 Berkeley Mills
Photos- Tiago Russo Pinto
Example of a small minimalist kitchen design in San Francisco
Example of a small minimalist kitchen design in San Francisco

 Tera Janelle Design
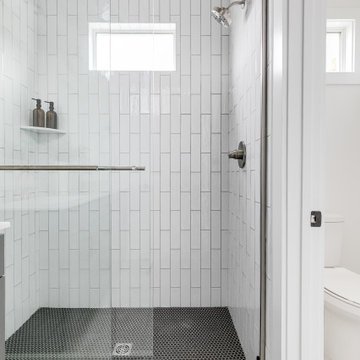
Trendy gray tile and white tile gray floor alcove bathtub photo with flat-panel cabinets, dark wood cabinets, white walls and a console sink

 Catalyst Architects, LLC
Gregory Butler – Prime Folio, Inc
Inspiration for a coastal beige two-story exterior home remodel in Charleston with a hip roof
Inspiration for a coastal beige two-story exterior home remodel in Charleston with a hip roof

 Cedar Park Overhead Doors
Showcased here is are beautiful real-wood overhead garage doors with recessed paneling, cross-buck overlays and windows, which accent the rest of the home's rustic exterior.
Inside, these doors are equipped with a vertical-lift operating system that allows the doors to be 'lifted' to the top of the ceiling, providing maximum space below.
The doors were designed, custom-built and expertly installed by Cedar Park Overhead Doors, which has been serving the Austin area for more than 30 years.
Photo credit: Jenn Leaver

 Berkeley Building Co.
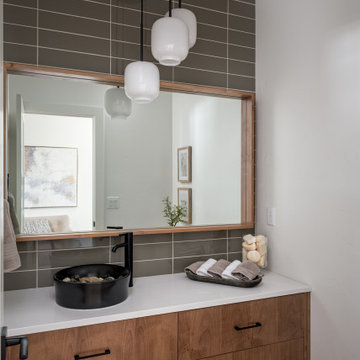
Transitional gray tile medium tone wood floor and brown floor powder room photo in Boise with flat-panel cabinets, medium tone wood cabinets, white walls, a vessel sink and white countertops

 ARTO
Big Room with a lot of windows. Some how the elements make this place sweet
Example of a large 1960s formal and open concept light wood floor living room design in Los Angeles with white walls, a standard fireplace, a tile fireplace and no tv
Example of a large 1960s formal and open concept light wood floor living room design in Los Angeles with white walls, a standard fireplace, a tile fireplace and no tv

 Ezra Lee Design+Build
Our Modern Farmhouse features large windows, tall peaks and a mixture of exterior materials.
Large transitional multicolored two-story mixed siding gable roof idea in Salt Lake City with a mixed material roof
Large transitional multicolored two-story mixed siding gable roof idea in Salt Lake City with a mixed material roof
173