
Search results for "Vertical" in Home Design Ideas

 Huffard House Interior Design
Rachel Sieben
Example of a mid-sized beach style single-wall dark wood floor and brown floor eat-in kitchen design in Portland Maine with recessed-panel cabinets, white cabinets, blue backsplash, mosaic tile backsplash, no island, black countertops, an undermount sink, quartz countertops and stainless steel appliances
Example of a mid-sized beach style single-wall dark wood floor and brown floor eat-in kitchen design in Portland Maine with recessed-panel cabinets, white cabinets, blue backsplash, mosaic tile backsplash, no island, black countertops, an undermount sink, quartz countertops and stainless steel appliances

 Vertical Arts Architecture
Noah Wetzel Photo
Kitchen - industrial dark wood floor kitchen idea in Denver with an island, a single-bowl sink, shaker cabinets, dark wood cabinets, brick backsplash and stainless steel appliances
Kitchen - industrial dark wood floor kitchen idea in Denver with an island, a single-bowl sink, shaker cabinets, dark wood cabinets, brick backsplash and stainless steel appliances

 Elizabeth Lawson Design
Photography by Raquel Langworthy
Inspiration for a mid-sized transitional master white tile and ceramic tile cement tile floor and green floor alcove shower remodel in New York with flat-panel cabinets, light wood cabinets, white walls, an integrated sink, concrete countertops and a hinged shower door
Inspiration for a mid-sized transitional master white tile and ceramic tile cement tile floor and green floor alcove shower remodel in New York with flat-panel cabinets, light wood cabinets, white walls, an integrated sink, concrete countertops and a hinged shower door
Find the right local pro for your project



 Dupuis Design
david stay
Example of a mid-sized trendy loft-style medium tone wood floor and beige floor family room library design in Orange County with white walls, no fireplace and no tv
Example of a mid-sized trendy loft-style medium tone wood floor and beige floor family room library design in Orange County with white walls, no fireplace and no tv

 Chelsea Lauren Interiors
Example of a mid-sized trendy master green tile and ceramic tile gray floor and double-sink freestanding bathtub design in Orange County with flat-panel cabinets, white cabinets, brown walls, a vessel sink, white countertops, quartzite countertops and a floating vanity





 Karen Herrick Design
Powder room - small contemporary blue tile and glass tile powder room idea in San Francisco with a vessel sink, dark wood cabinets, marble countertops, a two-piece toilet and blue walls

 Dave + Amy Chung, Compass Real Estate
Full Length mirror in a light filled walk-in closet ensures you never leave the house underdressed.
Inspiration for a mid-sized transitional gender-neutral dark wood floor walk-in closet remodel in Chicago with shaker cabinets and white cabinets
Inspiration for a mid-sized transitional gender-neutral dark wood floor walk-in closet remodel in Chicago with shaker cabinets and white cabinets

 J. Lawrence Design
Living room - mid-sized traditional formal and enclosed dark wood floor and brown floor living room idea in Little Rock with white walls, a standard fireplace, a stone fireplace and no tv

 Timber Creek Construction
Inspiration for a huge contemporary medium tone wood floor and brown floor mudroom remodel in Salt Lake City with white walls
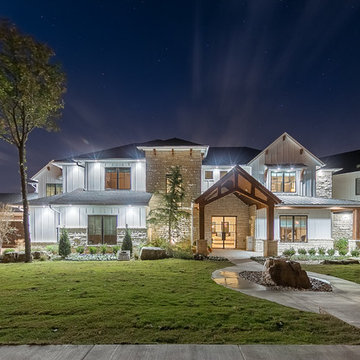
 Authentic Custom Homes
Large transitional gray two-story mixed siding exterior home idea in Oklahoma City with a shingle roof

 Anna Harrington Landscape Design&Soil Regeneration
Photo of a mid-sized traditional drought-tolerant and full sun front yard stone landscaping in Los Angeles.

 Heidi Caillier Design
Haris Kenjar
Kitchen/dining room combo - rustic medium tone wood floor and brown floor kitchen/dining room combo idea in Seattle with green walls
Kitchen/dining room combo - rustic medium tone wood floor and brown floor kitchen/dining room combo idea in Seattle with green walls

 Romero Construction Inc.
The living area has an open floor plan with kitchen, living area, and entertainment corner. The ceilings are vertical grain Douglas Fir. French Oak is found in the walls and the TV entertainment system shelves. Flooring in this main area of the home is Jerusalem Gold tile. The built in desk nook allows for every day practicals and the built in nooks and shelves allow for art and knick-knacks to be tastefully displayed. The fireplace is a linear fireplace with custom concrete facade and a walnut mantle. There is a live-edge walnut cantilever indoor/outdoor table with sliding glass barn doors on either side that allows access to the outdoor living-cooking area. The tall frosted-glass pivot doors lead to a separate office and a play room, both off the main living area.
The kitchen boasts a custom Spekva counter with waterfall edge. The cabinetry is custom made walnut. There is a breakfast bar with pendant lighting above as well as a kitchen-breakfast nook.
(Photo by: Bernard Andre)
 Vertical Arts Architecture
Master bathroom
Example of a huge trendy master marble tile and gray tile ceramic tile and gray floor freestanding bathtub design in Denver with a vessel sink, flat-panel cabinets, gray cabinets and gray countertops
Example of a huge trendy master marble tile and gray tile ceramic tile and gray floor freestanding bathtub design in Denver with a vessel sink, flat-panel cabinets, gray cabinets and gray countertops
 Vertical Arts Architecture
Study room - mid-sized transitional freestanding desk dark wood floor and brown floor study room idea in Denver with beige walls
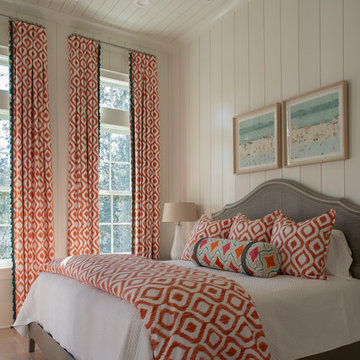
 Geoff Chick & Associates
Example of a beach style guest medium tone wood floor and brown floor bedroom design in Other with white walls
24