
Search results for "Very recent" in Home Design Ideas

 Made by Patchi
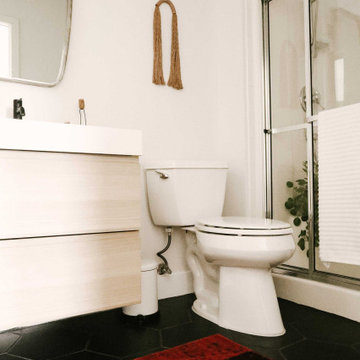
This year might just be the year of the bathrooms. Since January, I have been working on six different bathroom projects. They range from full to partial renovation projects. I recently finished the design plans for the three bathrooms at the #themanchesterflip. I have also worked on a very cool master bathroom design project that has been approved and the work is scheduled to start by March. And then, there were the two fulls baths from #clientkoko that are now completed. Today I am happy to share the first one of them.

 Kowalske Kitchen & Bath
This 1933 Wauwatosa basement was dark, dingy and lacked functionality. The basement was unfinished with concrete walls and floors. A small office was enclosed but the rest of the space was open and cluttered.
The homeowners wanted a warm, organized space for their family. A recent job change meant they needed a dedicated home office. They also wanted a place where their kids could hang out with friends.
Their wish list for this basement remodel included: a home office where the couple could both work, a full bathroom, a cozy living room and a dedicated storage room.
This basement renovation resulted in a warm and bright space that is used by the whole family.
Highlights of this basement:
- Home Office: A new office gives the couple a dedicated space for work. There’s plenty of desk space, storage cabinets, under-shelf lighting and storage for their home library.
- Living Room: An old office area was expanded into a cozy living room. It’s the perfect place for their kids to hang out when they host friends and family.
- Laundry Room: The new laundry room is a total upgrade. It now includes fun laminate flooring, storage cabinets and counter space for folding laundry.
- Full Bathroom: A new bathroom gives the family an additional shower in the home. Highlights of the bathroom include a navy vanity, quartz counters, brass finishes, a Dreamline shower door and Kohler Choreograph wall panels.
- Staircase: We spruced up the staircase leading down to the lower level with patterned vinyl flooring and a matching trim color.
- Storage: We gave them a separate storage space, with custom shelving for organizing their camping gear, sports equipment and holiday decorations.
CUSTOMER REVIEW
“We had been talking about remodeling our basement for a long time, but decided to make it happen when my husband was offered a job working remotely. It felt like the right time for us to have a real home office where we could separate our work lives from our home lives.
We wanted the area to feel open, light-filled, and modern – not an easy task for a previously dark and cold basement! One of our favorite parts was when our designer took us on a 3D computer design tour of our basement. I remember thinking, ‘Oh my gosh, this could be our basement!?!’ It was so fun to see how our designer was able to take our wish list and ideas from my Pinterest board, and turn it into a practical design.
We were sold after seeing the design, and were pleasantly surprised to see that Kowalske was less costly than another estimate.” – Stephanie, homeowner
Find the right local pro for your project
 ig. design & interiors
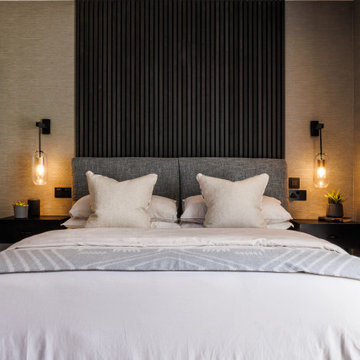
This sleek and contemporary Annex consisting of a small but very functional kitchen, Porch, Desk Area, Bedroom and Ensuite, was until recently a double garage, Designed for an older teenager/young man.
The paneling behind the bed not only adds another layer of interest, but also has a very comfortable acoustic quality, preventing some of the surrounding hard surfaces causing an unwelcoming echo.
Wall hung lights free up the side tables, enabling the homely placement of plants and books without making the space feel cluttered.
 Granada Tile

Our client Alexandra Becket got her start as a textile designer and has had her wall hangings, paintings and home accessories shown at galleries around her LA hometown. In 2010 she and her husband, Greg Steinberg launched ModOp Design, a home renovation company.
A recent project is near and dear to them—their own home in the the Beverly Grove area of LA. It’s near and dear to us at Granada Tile, too—they covered a bathroom floor in cement tile in our Echo Collection’s Sofia pattern.
Design by Alexandra Becket/ Photo Courtesy Granada Tile / Tiles by Granada Tile
 Majestic Kitchens and Bath
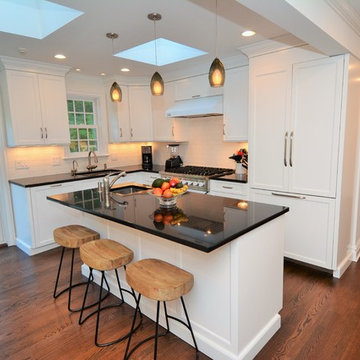
Here is a beautiful Kitchen that was recently completed with design help from Majestic Kitchens & Baths very own Kitchen Designer Arthur Zobel.
This project features Plain & Fancy Cabinetry, Vogue Door style. Absolute Black Granite countertops with a simple yet elegant White Subway Tile backsplash.
Come into the showroom or give us a call to make an appointment with Arthur Zobel or any of our other talented Kitchen & Bath Designers here at Majestic Kitchens & Baths!!

 Zelaya Properties LLC
We used: Custom cherry cabinetry in Arts & Crafts Shaker style by Kabinart in Boulder and Espresso stains. Liberty Hardware Venetian bronze 1-1/2" cabinet knobs. KitchenAid Architect II Series 22 CF counter-depth French door refrigerator. KitchenAid Architect Series II 27" convection single wall oven. KitchenAid 36" 6-burner dual fuel freestanding commercial-style range. KitchenAid Architect II Series 24" dishwasher. Sharp Insight Pro Series 24" built-in microwave drawer (Model #KB6524PS). Crystorama Solaris 12" wide pendant lights in English bronze. Granite countertops in Brown Fantasy. 3"x6" polished marble backsplash.
Paint colors:
Walls: Glidden Silver Cloud 30YY 63/024
Ceilings/Trims/Doors: Glidden Swan White GLC23
Robert B. Narod Photography

Sponsored
Sunbury, OH

J.Holderby - Renovations
Franklin County's Leading General Contractors - 2X Best of Houzz!

 Springer Environmental Services
This section of the yard has recently been burned to mimic (on a very small scale) the natural fires that help wild Florida thrive! Fire suppresses weeds, nourishes the soil, and triggers germination of wildflowers and grasses. Within weeks this area will be lush and green, and come fall it will be filled with flowers!
 Made by Patchi
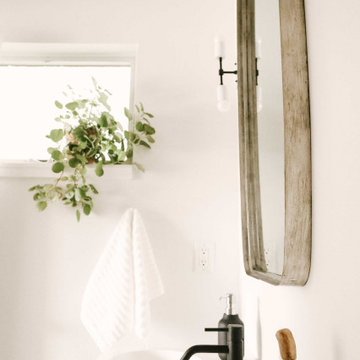
This year might just be the year of the bathrooms. Since January, I have been working on six different bathroom projects. They range from full to partial renovation projects. I recently finished the design plans for the three bathrooms at the #themanchesterflip. I have also worked on a very cool master bathroom design project that has been approved and the work is scheduled to start by March. And then, there were the two fulls baths from #clientkoko that are now completed. Today I am happy to share the first one of them.
 Majestic Kitchens and Bath
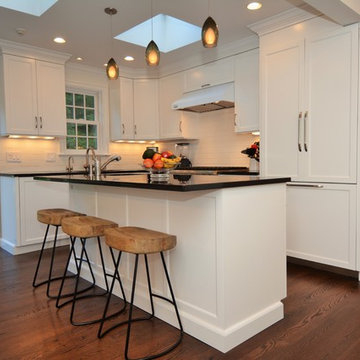
Here is a beautiful Kitchen that was recently completed with design help from Majestic Kitchens & Baths very own Kitchen Designer Arthur Zobel.
This project features Plain & Fancy Cabinetry, Vogue Door style. Absolute Black Granite countertops with a simple yet elegant White Subway Tile backsplash.
Come into the showroom or give us a call to make an appointment with Arthur Zobel or any of our other talented Kitchen & Bath Designers here at Majestic Kitchens & Baths!!
 Majestic Kitchens and Bath
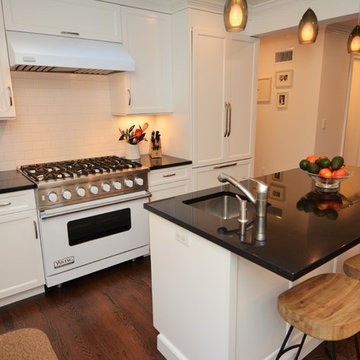
Here is a beautiful Kitchen that was recently completed with design help from Majestic Kitchens & Baths very own Kitchen Designer Arthur Zobel.
This project features Plain & Fancy Cabinetry, Vogue Door style. Absolute Black Granite countertops with a simple yet elegant White Subway Tile backsplash.
Come into the showroom or give us a call to make an appointment with Arthur Zobel or any of our other talented Kitchen & Bath Designers here at Majestic Kitchens & Baths!!
 Majestic Kitchens and Bath
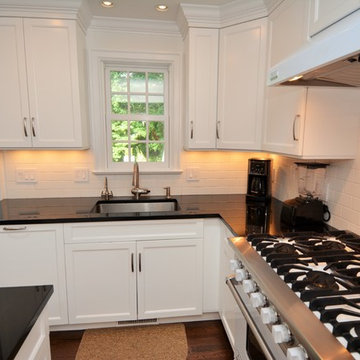
Here is a beautiful Kitchen that was recently completed with design help from Majestic Kitchens & Baths very own Kitchen Designer Arthur Zobel.
This project features Plain & Fancy Cabinetry, Vogue Door style. Absolute Black Granite countertops with a simple yet elegant White Subway Tile backsplash.
Come into the showroom or give us a call to make an appointment with Arthur Zobel or any of our other talented Kitchen & Bath Designers here at Majestic Kitchens & Baths!!
 Carla Freund Realty of Keller Williams
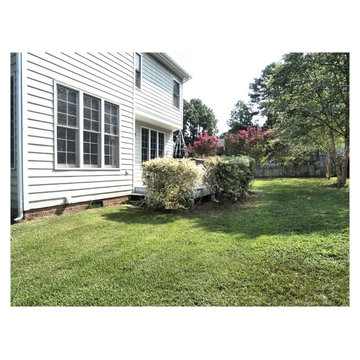
Apex NC was recently voted the #1 Best small town in America to live in. Apex is located about 20+ minutes from Downtown Raleigh NC. Apex is so popular and inventory is very low. Most new construction is built on smaller lots. Older homes can be found on larger nicer lots. Remember, location is very important.


 The Hyland Studio
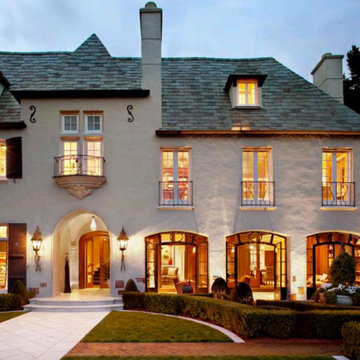
Chez Ami is a beautiful French Norman style house in Atherton, CA. It was recently an Honorable Mention in the inaugural Julia Morgan Award. We were very proud to be a major contributor to this magnificent renovation.
We had our hands in nearly every corner of the renovation from the leaded glass in his dressing room, to the antiqued mirror in the exercise room to the beveled glass in the entry door.
 Drury Design
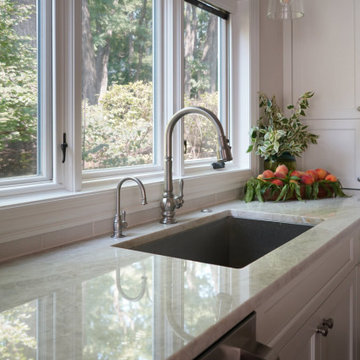
This house was 45 years old and the most recent kitchen update was past its due date. The idea was to refresh the space with a transitional design that leaned classic – something that would be elegant and comfortable. Something that would welcome and enhance natural light.
Even though the appliances all stayed in the same locations, the cabinet finish created a dramatic change. This is a very large kitchen and the client embraces minimalist design so we decided to omit quite a few wall cabinets.
The sink is an under mount Kohler double sink complemented by brushed nickel faucets.
 Majestic Kitchens and Bath
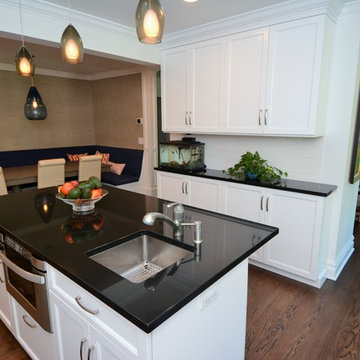
Here is a beautiful Kitchen that was recently completed with design help from Majestic Kitchens & Baths very own Kitchen Designer Arthur Zobel.
This project features Plain & Fancy Cabinetry, Vogue Door style. Absolute Black Granite countertops with a simple yet elegant White Subway Tile backsplash.
Come into the showroom or give us a call to make an appointment with Arthur Zobel or any of our other talented Kitchen & Bath Designers here at Majestic Kitchens & Baths!!
 Carla Freund Realty of Keller Williams
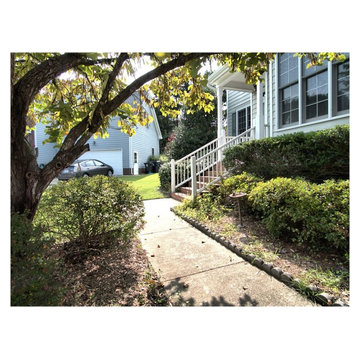
Apex NC was recently voted the #1 Best small town in America to live in. Apex is located about 20+ minutes from Downtown Raleigh NC. Apex is so popular and inventory is very low. Most new construction is built on smaller lots. Older homes can be found on larger nicer lots. Remember, location is very important.


 Angel City Woodshop
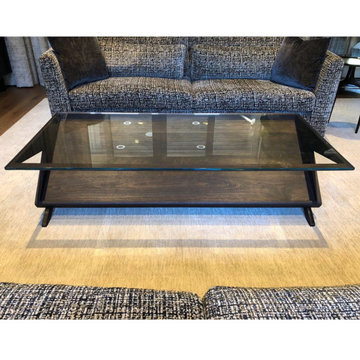
A very challenging piece we recently finished for a client in Irvine (and their designer - 3D Designs). Solid Walnut finished with Rubio Monocoat oil, Charcoal tint. W68” x D32” x H18”. 3/8” thickness tempered Sapphire glass top. There were many challenging details on this piece - the sides are 1 1/4” thickness at the center apex and taper down to 1” at the ends... hand carved radius on the back. Lots of little steps! Very happy with the result. This design is our own modification of a design that I believe originated with John Keal.
Wood Species: solid Walnut
Finish: Rubio Monocoat Charcoal
Designer: modified with John Keal
Materials: House of Hardwood
 Angel City Woodshop
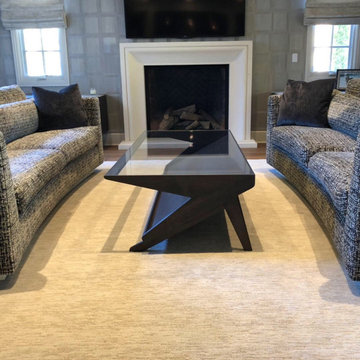
A very challenging piece we recently finished for a client in Irvine (and their designer - 3D Designs). Solid Walnut finished with Rubio Monocoat oil, Charcoal tint. W68” x D32” x H18”. 3/8” thickness tempered Sapphire glass top. There were many challenging details on this piece - the sides are 1 1/4” thickness at the center apex and taper down to 1” at the ends... hand carved radius on the back. Lots of little steps! Very happy with the result. This design is our own modification of a design that I believe originated with John Keal.
Wood Species: solid Walnut
Finish: Rubio Monocoat Charcoal
Designer: modified with John Keal
Materials: House of Hardwood
 Majestic Kitchens and Bath
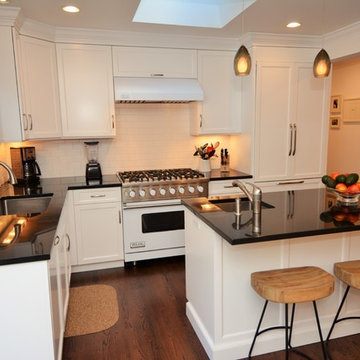
Here is a beautiful Kitchen that was recently completed with design help from Majestic Kitchens & Baths very own Kitchen Designer Arthur Zobel.
This project features Plain & Fancy Cabinetry, Vogue Door style. Absolute Black Granite countertops with a simple yet elegant White Subway Tile backsplash.
Come into the showroom or give us a call to make an appointment with Arthur Zobel or any of our other talented Kitchen & Bath Designers here at Majestic Kitchens & Baths!!
32