
Search results for "Very recent" in Home Design Ideas
 Mark Brand Architecture
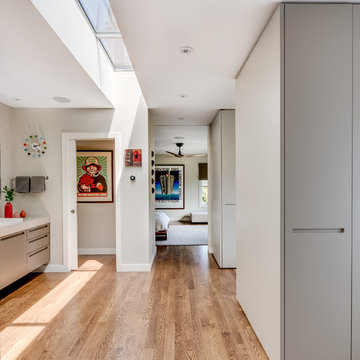
Our clients for this remodel of a 100 year old home in San Francisco’s Liberty Hill neighborhood recently moved to San Francisco. The house they purchased was very stately and had great bones, but lacked a true master suite and had recently been remodeled in a slightly generic modern style. We helped them with projects throughout the house. Our biggest project was creating a true master suite out of two bedrooms and an existing bathroom. We created an open concept bathroom with custom gray lacquer wardrobes and shoe storage units with a dramatic slot skylight overhead. Access to the master bedroom is through this room. The clean lines of the bathroom are complimented by a very long wall hung vanity with a CaesarStone counter which flows into the walk-in shower and becomes the curb. A variety of tiles including locally fabricated tile from Heath Ceramics were carefully selected to create a warm and inviting, yet modern, feeling. Oak floors similar to those in the rest of the house were used throughout the master suite for continuity. By using the same tile on the back wall of the bathroom we were able to create a visual unity from the shower through the vanity and the water closet. Our work also included a new fireplace in the living room. Photography by Christopher Stark.
 Erica Bryen Design

Kitchen - large contemporary l-shaped medium tone wood floor and brown floor kitchen idea in Orange County with an undermount sink, flat-panel cabinets, black cabinets, multicolored backsplash, stainless steel appliances, an island and black countertops
 ARY Construction Inc
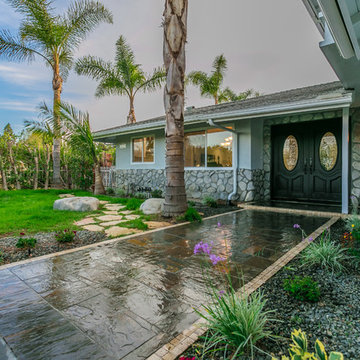
We build beautiful, livable and comfortable homes for families to enjoy and create memories in.
I am very proud of our most recent remodeling project.
We got full price multiple offers at the first Open House!
We hope this house makes a lovely home for the buyers.
Linda Kasian Photography
Find the right local pro for your project
 ig. design & interiors
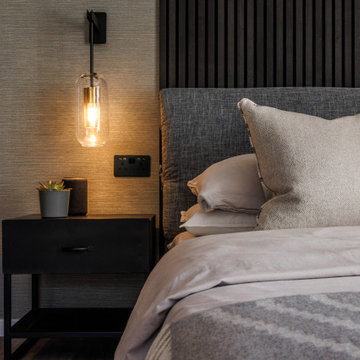
This sleek and contemporary Annex consisting of a small but very functional kitchen, Porch, Desk Area, Bedroom and Ensuite, was until recently a double garage, Designed for an older teenager/young man.
The colour pallet is tonal making the introduction of different materials and textures all the more important. Linen and Satin Cotton bedding, Wool blanket, textured wallpaper, metal side tables wood effect flooring, Wood paneling and so on...
 Mariane Wheatley-Miller
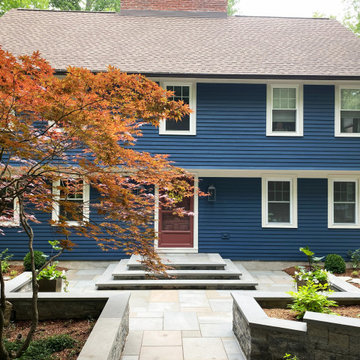
We have just completed the site design for a home that sits on a wooded lot near Syracuse New York. The homeowners purchased the property recently and needed to update the home and landscape for their growing family.
The existing gardens were very neglected and poorly constructed by the previous homeowner. The multiple-level changes and large existing trees made for a complex site design that needed to benefit the homeowners yet caused minimal disruption to the wooded site. The rear garden deck was unsafe and demolished. We replaced it with a IPE deck with a separate screened-in porch. New retaining walls, natural fieldstone walls, steps, and bluestone paved terraces were added throughout the property for ease of use and safety. New LED lighting and new planting complete the design.
 Cindy Olstead Interiors
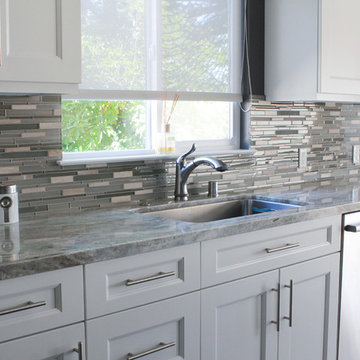
This project was a recently purchased home that we were commissioned to redesign this 1950's style Bungalow to modernize the design and open up the space.
We began by opening the big wall between the living room and kitchen to create an open, seamless concept. We also went into part of the garage to further open up the kitchen, which was previously very small and narrow.
In addition to opening up the kitchen, we replaced the laundry room to be off the kitchen for convenience of use. In the bathroom, we removed the bathtub to create a nice, big walk-in shower and provide more space to a previously smaller space.
From the beginning, we managed entirety of the project inclusive of the architectural redesigns and construction management.
 Brooks Custom
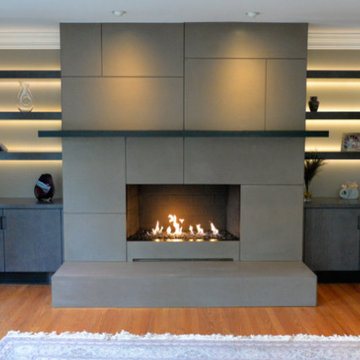
Before and After photos of a concrete fireplace surround we recently installed in a residence in Old Greenwich, CT. This remodel involved the replacing of the traditional brick facade with a more contemporary concrete fireplace surround to match the new gray washed cabinetry and shelves. Instead of a single slab of concrete, the surround is made up of multiple panels of various size to give it a modern, deco look. Designed with John Johnstone of Modern Classics.

Sponsored
Delaware, OH

Buckeye Basements, Inc.
Central Ohio's Basement Finishing ExpertsBest Of Houzz '13-'21
 Maple Crest Construction LLC

Screen Porch in Avondale PA
New deck/screenporch recently completed. Fiberon Sanctuary Expresso deck boards
Open Gable style w/ PVC white trim
Screeneaze screening
Superior 1000 series white vinyl railings with York balusters
Recessed lights and fan
Client's comments:
Daniel and his team at Maple Crest Construction were absolutely wonderful to work with on our enclosed patio project. He was very professional from start to finish, responded quickly to all of our questions, and always kept us up to date on the time frame. We couldn't have asked for a better builder. We look forward to enjoying it for many years to come! He really understood our vision for our perfect deck and explained our options to make that vision a reality. We are very happy with the result, and everyone is telling us how amazing our new deck is. Thank you, Daniel!
 Kasper Custom Home Remodeling

A serenity room, tucked away next to the shower, is a warm, comfortable space for kicking your feet up and getting away from the stresses of the day.
A heated lounger, provided by Bradford Products, adds a spa-like feel. Comfortable and classy, this lounge chair was inspired by the client's recent trip on a cruise.
A Montigo L-series fireplace sits at the foot of the lounger, supplying ambient light and just the right amount of comfortable heat.
A heated floor is the cherry on top of this serenity room sundae.
Designer: Debra Owens
Photographer: Michael Hunter
 Great Kitchens & Baths
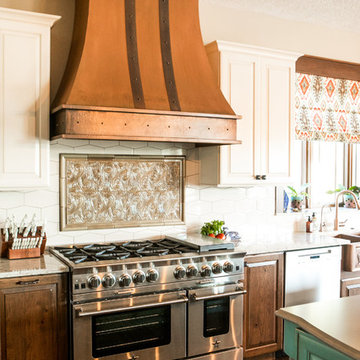
We’re very excited to show you this beautiful kitchen and great room that we recently did for a new home client. Three cabinet colors with pops of turquoise and copper were combined to create this unique blend influenced by the clients’ love of Southwest design. This is truly a one-of-a-kind kitchen that many happy memories will be shared in for years to come.
 ARY Construction Inc
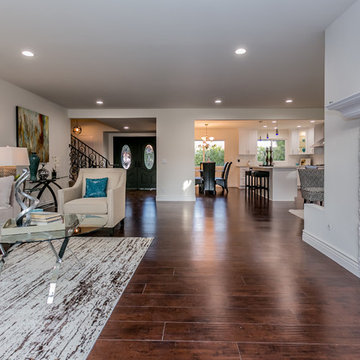
We build beautiful, livable and comfortable homes for families to enjoy and create memories in.
I am very proud of our most recent remodeling project.
We got full price multiple offers at the first Open House!
We hope this house makes a lovely home for the buyers.
Linda Kasian Photography
 Gingerbread, Inc.
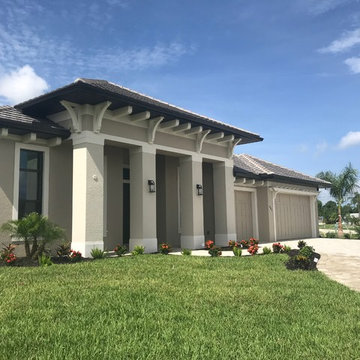
This residence in Punta Gorda Florida is a recent job that Gingerbread, Inc. manufactured and installed. It uses a design heavy in brackets, with large outrigger style beam brackets along the soffit, punctuated every so often by a large gallows style bracket- both popular in today’s styles. To the very far right hand side of the image, over the garage door is a new product we have just started offering- a non-structural purely decorative wall mounted trellis over the garage door. These are manufactured in our facility and attached via glue and support brackets to the walls of a house. While they are non-structural they can give the look of a more expensive and heavy wood version.
 Drury Design
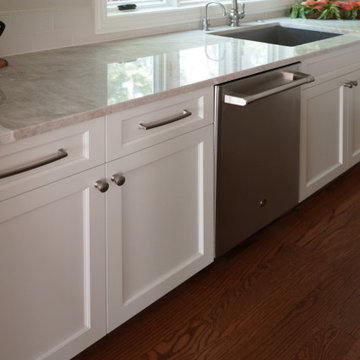
This house was 45 years old and the most recent kitchen update was past its due date. The idea was to refresh the space with a transitional design that leaned classic – something that would be elegant and comfortable. Something that would welcome and enhance natural light.
The homeowners are very organized and were excited to incorporate knife and utensil storage into their cabinet drawers.


 Patio Lane
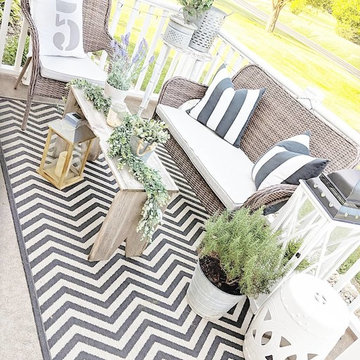
Patio Lane recently fabricated these patio seat cushions with double welting in Sunbrella Cast Silver. With bold stripes and chevron stealing the show, these cushions are the perfect neutral backdrop on this lovely patriotic deck. Very nicely done!
Photo credit: Erica Mueller, Our Forever Farmhouse
 Great Kitchens & Baths
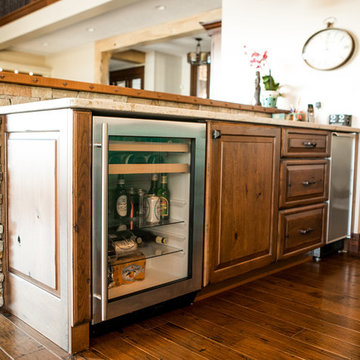
We’re very excited to show you this beautiful kitchen and great room that we recently did for a new home client. Three cabinet colors with pops of turquoise and copper were combined to create this unique blend influenced by the clients’ love of Southwest design. This is truly a one-of-a-kind kitchen that many happy memories will be shared in for years to come.
 ARY Construction Inc
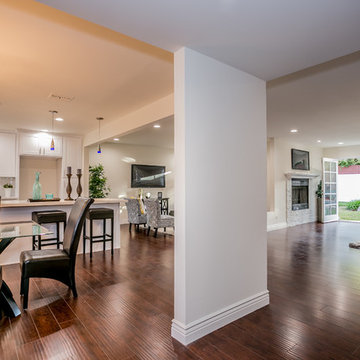
We build beautiful, livable and comfortable homes for families to enjoy and create memories in.
I am very proud of our most recent remodeling project.
We got full price multiple offers at the first Open House!
We hope this house makes a lovely home for the buyers.
Linda Kasian Photography
 Angel City Woodshop
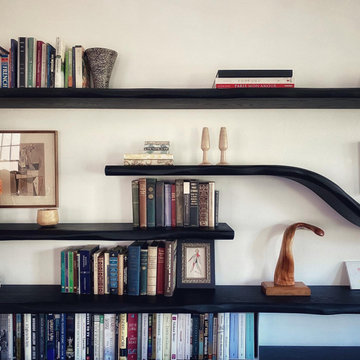
A very creative shelving project we worked on recently; designed by Studio Monrok. Made from solid White Oak - 153” in length. Each piece’s front edge was hand-carved using a dear knife and spoke shave. The bend was made from 16 layers of solid White Oak, joined to straight panels, then carved. Mounted on Shelfology brackets, our go-to for floating shelves. Finished with Rubio Monocoat Intense Black pre-color and Black oil.

Sponsored
Columbus, OH

Structural Remodeling
Franklin County's Heavy Timber Specialists | Best of Houzz 2020!
 ig. design & interiors
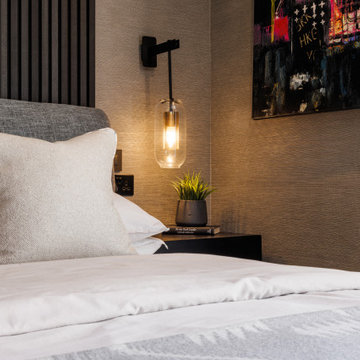
This sleek and contemporary Annex consisting of a small but very functional kitchen, Porch, Desk Area, Bedroom and Ensuite, was until recently a double garage, Designed for an older teenager/young man.
The colour pallet is tonal making the introduction of different materials and textures all the more important. Linen and Satin Cotton bedding, Wool blanket, textured wallpaper, metal side tables wood effect flooring, Wood paneling and so on...
 Craft-Bilt Materials Ltd.
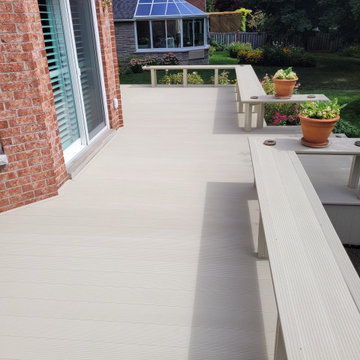
We recently visited a decking job in Whitby, Ontario. This beautiful home has been around since 1975, with apple trees from the original orchard in the backyard. The homeowner opted for Craft-Bilt Aluminum Decking because it will last a lifetime. The contactor, G & R Saikali, built matching benches with our decking, a very nice touch. Aluminum decking is an expensive option, but it will outlast any kind of plastic or composite. Oddly, the homeowner told us that his quote for composite decking from a well know contractor was several thousand dollars more than the aluminum. #aluminumdecking #craftbilt
 Henrietta Heisler Interiors Inc
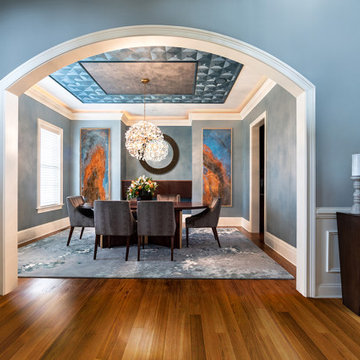
When modernizing the dining room in a traditional home we started with the color palette, pulling blues from other recently remodeled spaces. The chandelier was then selected for its playfulness and impact. Texture was very important in this space, and you'll see layers of texture on on every surface - there is always something interesting for your eye. A main challenge was keeping some existing elements while giving the homeowners a new look that coordinated with the rest of the very traditionally designed home. The clients had differing design views, one wanted modern, straight lines, and the other wanted more curves and decoration. We blended the two ideas using straight lines in furniture, artwork and wallpaper, while allowing texture, and repetition of shapes to add movement.
36