
Search results for "Very recent" in Home Design Ideas
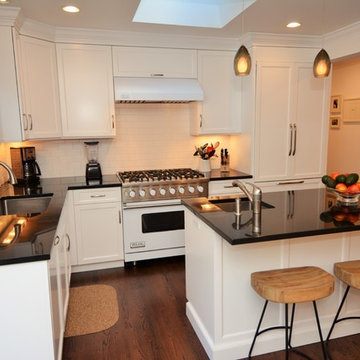
 Majestic Kitchens and Bath
Here is a beautiful Kitchen that was recently completed with design help from Majestic Kitchens & Baths very own Kitchen Designer Arthur Zobel.
This project features Plain & Fancy Cabinetry, Vogue Door style. Absolute Black Granite countertops with a simple yet elegant White Subway Tile backsplash.
Come into the showroom or give us a call to make an appointment with Arthur Zobel or any of our other talented Kitchen & Bath Designers here at Majestic Kitchens & Baths!!

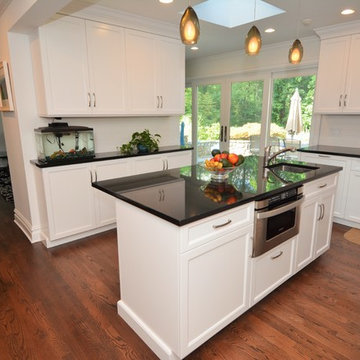 Majestic Kitchens and Bath
Here is a beautiful Kitchen that was recently completed with design help from Majestic Kitchens & Baths very own Kitchen Designer Arthur Zobel.
This project features Plain & Fancy Cabinetry, Vogue Door style. Absolute Black Granite countertops with a simple yet elegant White Subway Tile backsplash.
Come into the showroom or give us a call to make an appointment with Arthur Zobel or any of our other talented Kitchen & Bath Designers here at Majestic Kitchens & Baths!!
Find the right local pro for your project
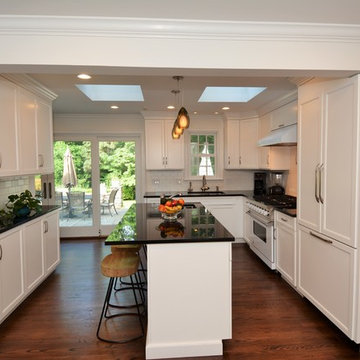 Majestic Kitchens and Bath
Here is a beautiful Kitchen that was recently completed with design help from Majestic Kitchens & Baths very own Kitchen Designer Arthur Zobel.
This project features Plain & Fancy Cabinetry, Vogue Door style. Absolute Black Granite countertops with a simple yet elegant White Subway Tile backsplash.
Come into the showroom or give us a call to make an appointment with Arthur Zobel or any of our other talented Kitchen & Bath Designers here at Majestic Kitchens & Baths!!
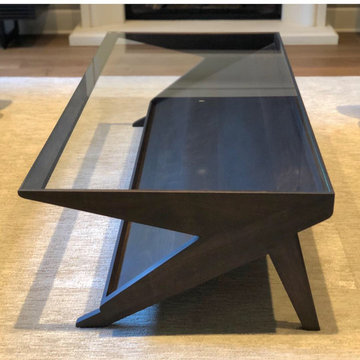
 Angel City Woodshop
A very challenging piece we recently finished for a client in Irvine (and their designer - 3D Designs). Solid Walnut finished with Rubio Monocoat oil, Charcoal tint. W68” x D32” x H18”. 3/8” thickness tempered Sapphire glass top. There were many challenging details on this piece - the sides are 1 1/4” thickness at the center apex and taper down to 1” at the ends... hand carved radius on the back. Lots of little steps! Very happy with the result. This design is our own modification of a design that I believe originated with John Keal.
Wood Species: solid Walnut
Finish: Rubio Monocoat Charcoal
Designer: modified with John Keal
Materials: House of Hardwood
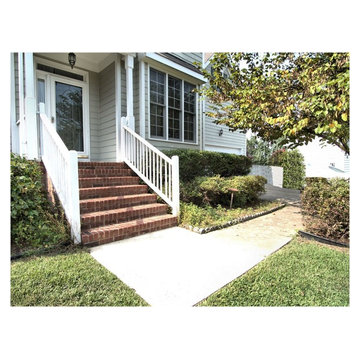
 Carla Freund Realty of Keller Williams
Apex NC was recently voted the #1 Best small town in America to live in. Apex is located about 20+ minutes from Downtown Raleigh NC. Apex is so popular and inventory is very low. Most new construction is built on smaller lots. Older homes can be found on larger nicer lots. Remember, location is very important.
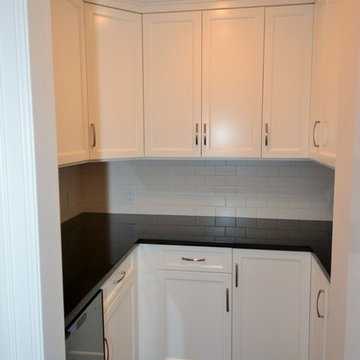 Majestic Kitchens and Bath
Here is a beautiful Kitchen that was recently completed with design help from Majestic Kitchens & Baths very own Kitchen Designer Arthur Zobel.
This project features Plain & Fancy Cabinetry, Vogue Door style. Absolute Black Granite countertops with a simple yet elegant White Subway Tile backsplash.
Come into the showroom or give us a call to make an appointment with Arthur Zobel or any of our other talented Kitchen & Bath Designers here at Majestic Kitchens & Baths!!

Sponsored
Delaware, OH

Buckeye Basements, Inc.
Central Ohio's Basement Finishing ExpertsBest Of Houzz '13-'21
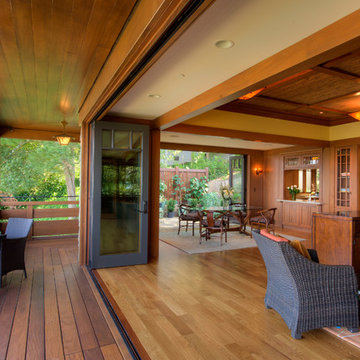
 Treve Johnson Photography
Treve Johnson
Huge arts and crafts medium tone wood floor living room photo in San Francisco with beige walls and a standard fireplace
Huge arts and crafts medium tone wood floor living room photo in San Francisco with beige walls and a standard fireplace
 Made by Patchi
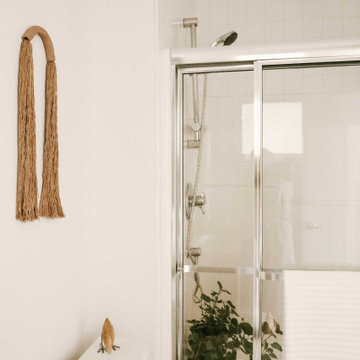
This year might just be the year of the bathrooms. Since January, I have been working on six different bathroom projects. They range from full to partial renovation projects. I recently finished the design plans for the three bathrooms at the #themanchesterflip. I have also worked on a very cool master bathroom design project that has been approved and the work is scheduled to start by March. And then, there were the two fulls baths from #clientkoko that are now completed. Today I am happy to share the first one of them.
 User
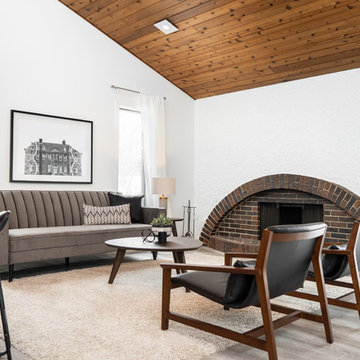
UserWe were hired by our client to assist with a cost-effective flip of a recently inherited home. The end result is a gorgeous updated home that reflects it’s Mid Century-style architectural elements as well as 4 above-asking offers on the house! Our client is very happy.

 USI Design & Remodeling
USI Remodeling recently completed a luxury master bath design in Colleyville, showcasing how thoughtful planning and craftsmanship can feature function and style. This master design was geared to the creation of a zero entry, doorless and glass free shower enclosure. The transitional master bath style feels indulgent yet completely masks the practical quality of life support systems integrated throughout the suite.
• Dressing room
• Vanity docking drawer
• Jewelry cabinet
• Mirrored recessed medicine cabinet collection
• En-suite laundry
Proudly part of our bathroom remodeling Dallas-Fort Worth portfolio, this project reflects why USI Remodeling bathroom projects consistently balance luxury with livability.
 Showhomes Houston
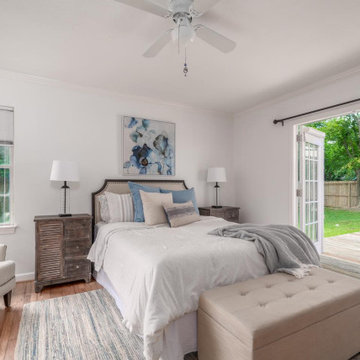
Beautiful, charming, very well maintained ranch style home in the coveted Knollwood Village neighborhood. Natural light throughout this gorgeous home gives it a light and bright feeling. Recent updates include: New AC System (March 2020), New Water Heater (December 2021), kitchen granite countertops (2018), and recently repainted interior. Fully functional kitchen, abundant cabinet space, leading into the perfect breakfast nook. Nicely sized primary bedroom with ensuite bath, and French doors giving access to the large back patio deck and yard directly from the bedroom. The two secondary bedrooms as well as the guest bath are located down the large skylit hallway. Sprawling backyard with abundant green space, and an expansive wood patio deck. Mature trees surround and shade this serene backyard oasis.
 Mark Brand Architecture
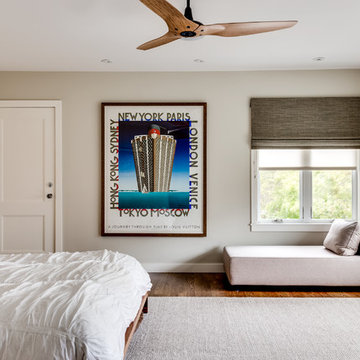
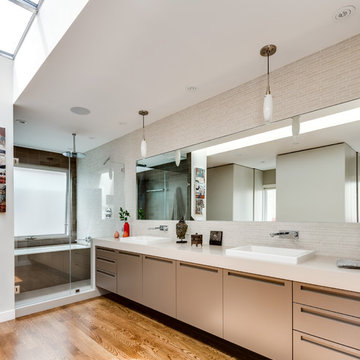
Our clients for this remodel of a 100 year old home in San Francisco’s Liberty Hill neighborhood recently moved to San Francisco. The house they purchased was very stately and had great bones, but lacked a true master suite and had recently been remodeled in a slightly generic modern style. We helped them with projects throughout the house. Our biggest project was creating a true master suite out of two bedrooms and an existing bathroom. We created an open concept bathroom with custom gray lacquer wardrobes and shoe storage units with a dramatic slot skylight overhead. Access to the master bedroom is through this room. The clean lines of the bathroom are complimented by a very long wall hung vanity with a CaesarStone counter which flows into the walk-in shower and becomes the curb. A variety of tiles including locally fabricated tile from Heath Ceramics were carefully selected to create a warm and inviting, yet modern, feeling. Oak floors similar to those in the rest of the house were used throughout the master suite for continuity. By using the same tile on the back wall of the bathroom we were able to create a visual unity from the shower through the vanity and the water closet. Our work also included a new fireplace in the living room. Photography by Christopher Stark.

Sponsored
Columbus, OH

Hope Restoration & General Contracting
Columbus Design-Build, Kitchen & Bath Remodeling, Historic Renovations
 The Hyland Studio
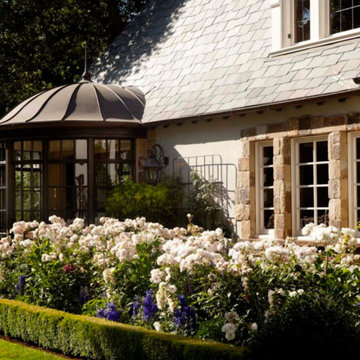
Chez Ami is a beautiful French Norman style house in Atherton, CA. It was recently an Honorable Mention in the inaugural Julia Morgan Award. We were very proud to be a major contributor to this magnificent renovation.
We had our hands in nearly every corner of the renovation from the leaded glass in his dressing room, to the antiqued mirror in the exercise room to the beveled glass in the entry door.
 California Renovation

Lighter wood-look vinyl planks have been more popular in the recent years. They're neutral color works well with the farmhouse and rustic interior design trends. LVP is very durable and perfect for high traffic rooms!
Pictured: Republic Flooring - Woodland Oak line in the color Southern Oak
 Western DuPage Landscaping, Inc.
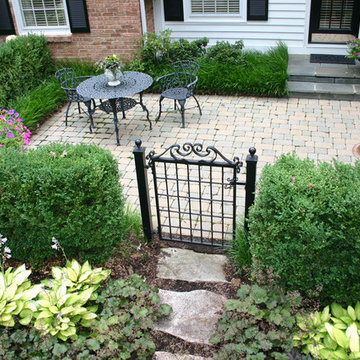
The goal of this project was to provide a lush and vast garden for the new owners of this recently remodeled brick Georgian. Located in Wheaton this acre plus property is surrounded by beautiful Oaks.
Preserving the Oaks became a particular challenge with the ample front walk and generous entertaining spaces the client desired. Under most of the Oaks the turf was in very poor condition, and most of the property was covered with undesirable overgrown underbrush such as Garlic Mustard weed and Buckthorn.
With a recently completed addition, the garages were pushed farther from the front door leaving a large distance between the drive and entry to the home. This prompted the addition of a secondary door off the kitchen. A meandering walk curves past the secondary entry and leads guests through the front garden to the main entry. Off the secondary door a “kitchen patio” complete with a custom gate and Green Mountain Boxwood hedge give the clients a quaint space to enjoy a morning cup of joe.
Stepping stone pathways lead around the home and weave through multiple pocket gardens within the vast backyard. The paths extend deep into the property leading to individual and unique gardens with a variety of plantings that are tied together with rustic stonewalls and sinuous turf areas.
Closer to the home a large paver patio opens up to the backyard gardens. New stoops were constructed and existing stoops were covered in bluestone and mortared stonewalls were added, complimenting the classic Georgian architecture.
The completed project accomplished all the goals of creating a lush and vast garden that fit the remodeled home and lifestyle of its new owners. Through careful planning, all mature Oaks were preserved, undesirables removed and numerous new plantings along with detailed stonework helped to define the new landscape.
 Made by Patchi
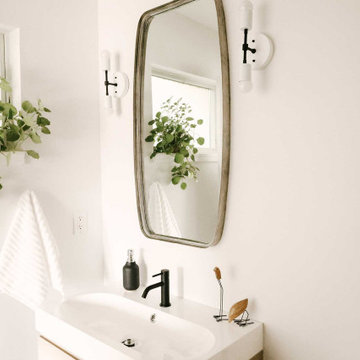
This year might just be the year of the bathrooms. Since January, I have been working on six different bathroom projects. They range from full to partial renovation projects. I recently finished the design plans for the three bathrooms at the #themanchesterflip. I have also worked on a very cool master bathroom design project that has been approved and the work is scheduled to start by March. And then, there were the two fulls baths from #clientkoko that are now completed. Today I am happy to share the first one of them.


 Mark Brand Architecture
Our clients for this remodel of a 100 year old home in San Francisco’s Liberty Hill neighborhood recently moved to San Francisco. The house they purchased was very stately and had great bones, but lacked a true master suite and had recently been remodeled in a slightly generic modern style. We helped them with projects throughout the house. Our biggest project was creating a true master suite out of two bedrooms and an existing bathroom. We created an open concept bathroom with custom gray lacquer wardrobes and shoe storage units with a dramatic slot skylight overhead. Access to the master bedroom is through this room. The clean lines of the bathroom are complimented by a very long wall hung vanity with a CaesarStone counter which flows into the walk-in shower and becomes the curb. A variety of tiles including locally fabricated tile from Heath Ceramics were carefully selected to create a warm and inviting, yet modern, feeling. Oak floors similar to those in the rest of the house were used throughout the master suite for continuity. By using the same tile on the back wall of the bathroom we were able to create a visual unity from the shower through the vanity and the water closet. Our work also included a new fireplace in the living room. Photography by Christopher Stark.
 Great Kitchens & Baths

We’re very excited to show you this beautiful kitchen and great room that we recently did for a new home client. Three cabinet colors with pops of turquoise and copper were combined to create this unique blend influenced by the clients’ love of Southwest design. This is truly a one-of-a-kind kitchen that many happy memories will be shared in for years to come.
 Showhomes Houston

Beautiful, charming, very well maintained ranch style home in the coveted Knollwood Village neighborhood. Natural light throughout this gorgeous home gives it a light and bright feeling. Recent updates include: New AC System (March 2020), New Water Heater (December 2021), kitchen granite countertops (2018), and recently repainted interior. Fully functional kitchen, abundant cabinet space, leading into the perfect breakfast nook. Nicely sized primary bedroom with ensuite bath, and French doors giving access to the large back patio deck and yard directly from the bedroom. The two secondary bedrooms as well as the guest bath are located down the large skylit hallway. Sprawling backyard with abundant green space, and an expansive wood patio deck. Mature trees surround and shade this serene backyard oasis.
33