
Search results for "Veterinary supply" in Home Design Ideas

 Open Envelope Studio
OES | cedar and steel gate detail
Home design - modern home design idea in Austin
Home design - modern home design idea in Austin


Find the right local pro for your project


 Katherine Jackson Architectural Photography
The Mirrored Image Photography
Home design - farmhouse home design idea in Boston
Home design - farmhouse home design idea in Boston


Sponsored
Delaware, OH

Buckeye Basements, Inc.
Central Ohio's Basement Finishing ExpertsBest Of Houzz '13-'21

 Gregory Allan Cramer & Company, Inc.
Mid-sized trendy open concept light wood floor living room photo in Miami with white walls








Sponsored
Columbus, OH

Structural Remodeling
Franklin County's Heavy Timber Specialists | Best of Houzz 2020!


 Charles Todd Helton Architect, Inc. San Antonio
Inspiration for a cottage exterior home remodel in Austin


 FurnitureNYC
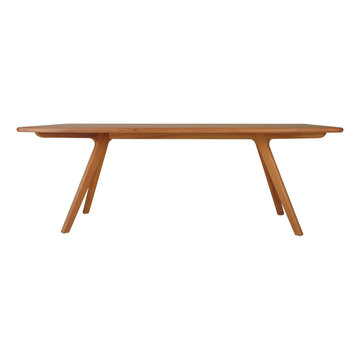
The entire table is solid hardwood sanded to perfection finished in natural beechwood. Available in 2 sizes.
Dimensions: Large: 90.5'' W x 35.5'' D x 29'' H
Small: 71'' W x 35.5'' D x 29'' H
From www.furniturenyc.net



 Solanna Design & Development
Metal stair baluster detail highlights slender, subtly irregular vertical rods beneath a smooth dark handrail. Natural light casts a crisp geometric shadow onto the white wall, turning the practical guardrail into a graphic architectural element. The restrained charcoal-and-white palette keeps attention on proportion, texture and craftsmanship. This minimal close-up demonstrates how a simple stair component can add depth and character to a warm contemporary interior without relying on decorative excess.
 Cutuli Homes
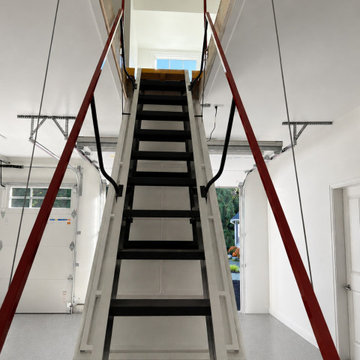
Designed to make every square foot of this custom home addition functional and accessible, this remote-controlled electric attic ladder provides convenient access from the three-car garage to a large finished living space above the garage. Unlike a traditional pull-down attic stair, this motorized ladder features wide stair-style treads and dual handrails, creating a more comfortable and practical way to reach the upper-level bonus space.
Operated by remote control, the electric retractable ladder lowers and raises effortlessly, allowing the homeowners to take advantage of the expansive above-garage living area without sacrificing valuable garage floor space to a permanent staircase. The upper level provides flexible square footage that can serve as a bonus room, guest room, home office, hobby room, storage room, or multipurpose living space as the family's needs change.
This thoughtful feature was incorporated into a larger Redmond, Washington home remodel and addition that included a three-car garage addition and expanded living spaces designed around an active family's lifestyle. The combination of motorized access, space-saving design, wide treads, safety handrails, and finished bonus space above the garage demonstrates how thoughtful custom construction can turn traditionally underused square footage into valuable, easily accessible living space.
35