
Search results for "Veterinary supply" in Home Design Ideas

 T.A. French - Custom Builder
Example of a mid-sized transitional dark wood floor and brown floor double front door design in Austin with gray walls and a black front door

 Open Envelope Studio
Custom steel gate with keypad locking handle
- Angelica Norton
Photo of a small modern partial sun front yard gravel garden path in Austin.
Photo of a small modern partial sun front yard gravel garden path in Austin.
 Sarah Greenman
Photo: Sarah Greenman © 2013 Houzz

Inspiration for an eclectic home theater remodel in Dallas
Inspiration for an eclectic home theater remodel in Dallas
Find the right local pro for your project
 Period Architecture Ltd.
Angle Eye Photography
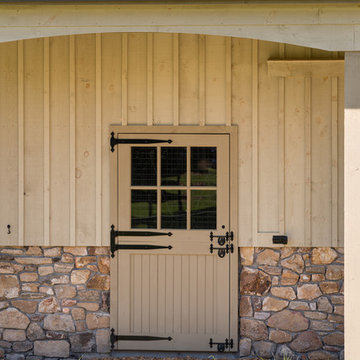
Huge country beige two-story wood gable roof idea in Philadelphia with a metal roof
Huge country beige two-story wood gable roof idea in Philadelphia with a metal roof
 Equine Facility Design
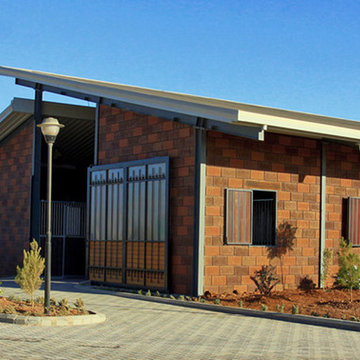
With this international project, Equine Facility Design was brought on to address site master planning and design the project development for a private equestrian training facility, focused on showjumping. The program entails a 30 stall stable, groom housing, equipment storage, hay and bedding storage facilities. The design included a 50 x 30 meter indoor arena with a viewing room, a 70 x 50 meter outdoor arena, with indoor viewing room, an outdoor multipurpose sport court arena with viewing terrace. Additional infrastructure provided for manure storage facilities, a horse exerciser, a 25 x 3 meter equine therapy/ swimming pool, and site amenities of parking and access drives, pastures, and paddocks.


 Benson Designs LLC
Jane Benson
Inspiration for a large rustic wooden l-shaped staircase remodel with wooden risers
Inspiration for a large rustic wooden l-shaped staircase remodel with wooden risers

Sponsored
Delaware, OH

Buckeye Basements, Inc.
Central Ohio's Basement Finishing ExpertsBest Of Houzz '13-'21
 Esposito Design
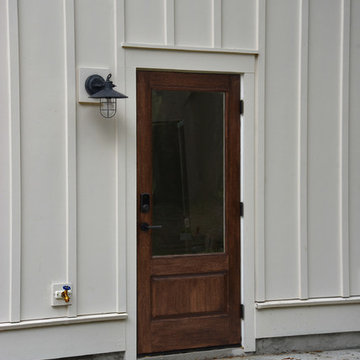
Inspiration for a mid-sized timeless one-story concrete fiberboard white entryway remodel in Jacksonville with a gambrel roof
 仲摩邦彦建築設計事務所
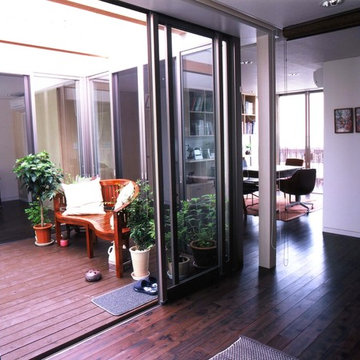
2階は、
二世帯住宅の、子世帯になっています。
中庭のようなテラスを囲んで、
一つづきの、
大きなワンルームのようになっています。
床は、
1階2階ともに、同じ材を使っていますが、
1階は白系、2階は黒系、という具合に、
染める色を変えました。
そのため、それぞれの世帯は、
全く別の雰囲気のインテリアになりました。
 User
UserPhoto by Durston Saylor

Example of a huge tuscan brick floor hallway design in New York with yellow walls
Example of a huge tuscan brick floor hallway design in New York with yellow walls
 Tailored Living of Fredericksburg
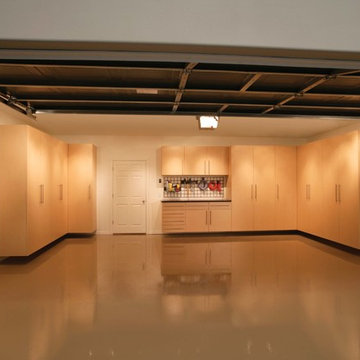
Garage workshop - mid-sized transitional attached two-car garage workshop idea in Orange County

 Keuka Studios, Inc
Floating staircase with steel mono-stringer and white oak treads as seen from below. The wood top rail seamlessly flows up the multi level staircase.
Stairs and railings by Keuka Studios
Photography by Dave Noonan
 Lindus Construction/Midwest LeafGuard
Diamond Kote Maple LP 8 inch lap
Photo Courtesy of Diamond Kote
Example of a huge mountain style detached two-car garage design in Minneapolis
Example of a huge mountain style detached two-car garage design in Minneapolis

Sponsored
Columbus, OH

Structural Remodeling
Franklin County's Heavy Timber Specialists | Best of Houzz 2020!
 Mi-Kin Creations, Inc.

Our challenge was to take a builder grade kitchen and infuse it with elements that combined Traditional cabinetry with Rustic overtones. Because our clients enjoy entertaining, the first step was to enlarge the kitchen. We took down the wall that separated the living room from the kitchen. This simple change enabled us to build an oversize island which serves as both a gathering place for guests and a work space for our client and her daughter, who is an aspiring chef. The island is made from reclaimed heart of pine taken out of a factory in Chicago. The semi-gloss, black lacquer cabinets were distressed to add to the rustic ambience the homeowner desired. We wrapped the micro-lam beam used to support the upper level of the house with the same reclaimed wood used for the island. Using a shot gun, we distressed the beam and hand worked the dovetail joints and walnut pegs creating a barn like post and beam look. The pantry has a charming hand made heart of pine screen door. Chicken wire was used for the screen, adding yet another rustic element to this thoroughly custom kitchen. There are even Urban Industrial overtones with the metal pulls on the cabinetry and the metal accented barstools.
Cory Locatelli
 Board & Vellum
Photography by Kara Mercer.
Example of a small classic light wood floor kitchen pantry design in Seattle with shaker cabinets, dark wood cabinets, quartzite countertops, an island and white countertops
Example of a small classic light wood floor kitchen pantry design in Seattle with shaker cabinets, dark wood cabinets, quartzite countertops, an island and white countertops

 Kason Group Inc.
Custom Steel Canale Cover + Rain Chain Waterfall installed over an existing wooden canale. Kason Group Inc.



 Ripple Projects
Inspiration for a contemporary master medium tone wood floor and brown floor bedroom remodel in Toronto with white walls
 Paul Arcoite
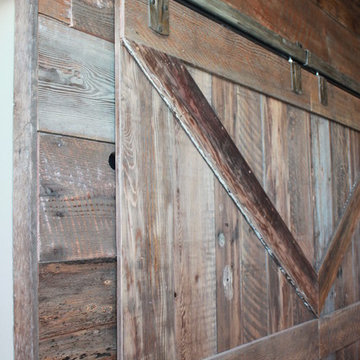
Wine cellar entry door and feature wall entry system made from barn board.
Photo: Paul Arcoite
Wine cellar - large rustic wine cellar idea in Calgary
Wine cellar - large rustic wine cellar idea in Calgary
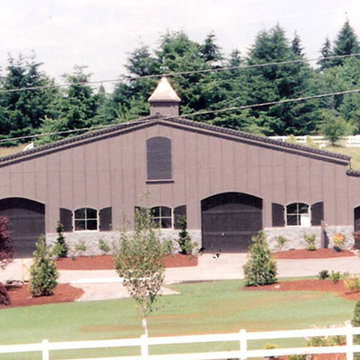 Equine Facility Design

On this project, the clients requested and exterior renovation of this existing steel sided pole barn and arena. Work by Equine Facility Design included selection of exterior materials,; redesign of doors and windows; addition of architectural features and details; redesign of roads and fencing; and site landscaping and plant selection.
4