
Search results for "Veterinary supply" in Home Design Ideas
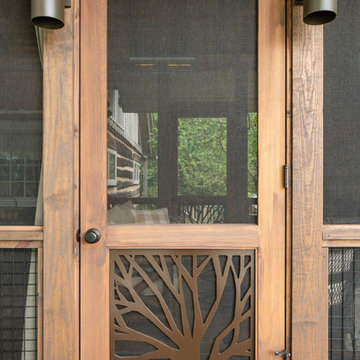
 The Porch Company
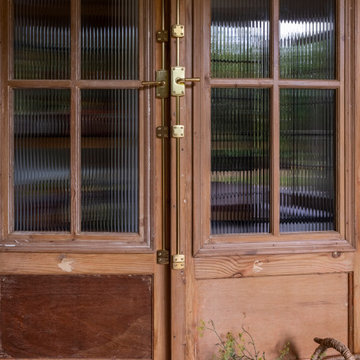
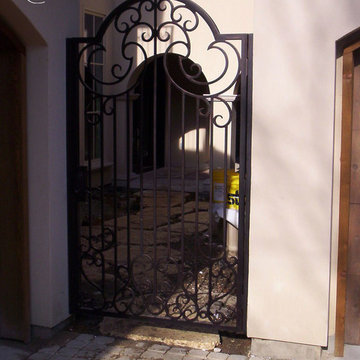
Custom screen door, ships anywhere in the U.S.!
https://porchco.com/store/doors/single-doors/branches-style/
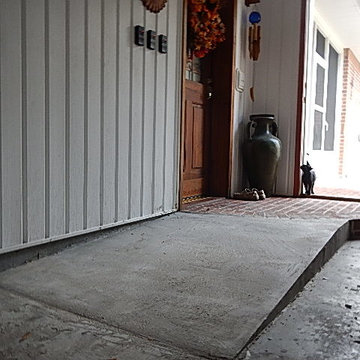
 Accessibility by Design, Inc.
Mid-sized elegant red one-story brick house exterior photo in New Orleans
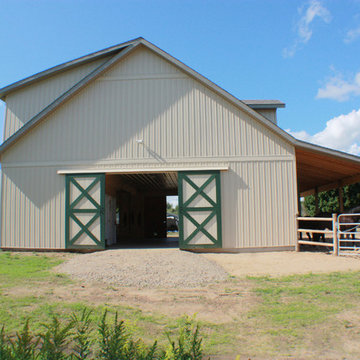
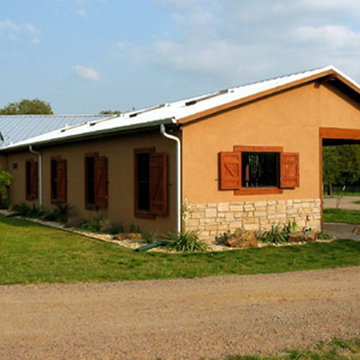
 Morris Builders, Inc
This custom built, 36x36' horse stable has these horses living in luxury with therapeutic flooring systems and separate living quarters. The first floor boasts sliding barn doors on either side, a prep area with wash basin and ample room for storage. The second floor is prepped for future build out which will house a small apartment.
Find the right local pro for your project

 Open Envelope Studio
Custom steel gate with keypad locking handle
- Angelica Norton
Photo of a small modern partial sun front yard gravel garden path in Austin.
Photo of a small modern partial sun front yard gravel garden path in Austin.
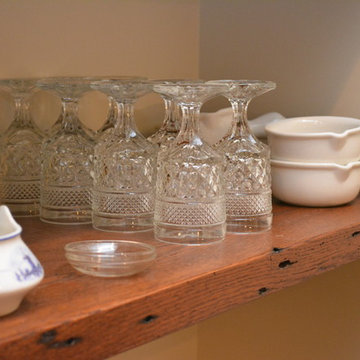
 Shenandoah Kitchen & Home
Example of a large farmhouse galley medium tone wood floor eat-in kitchen design in DC Metro with a farmhouse sink, recessed-panel cabinets, white cabinets, wood countertops, beige backsplash, white appliances and an island

 Benson Designs LLC
Jane Benson
Inspiration for a large rustic wooden l-shaped staircase remodel with wooden risers
Inspiration for a large rustic wooden l-shaped staircase remodel with wooden risers

 NSPJ Architects
NSPJ Architects / Cathy Kudelko
Home design - transitional home design idea in Kansas City
Home design - transitional home design idea in Kansas City

Sponsored
Columbus, OH

Structural Remodeling
Franklin County's Heavy Timber Specialists | Best of Houzz 2020!

 Glenview Haus – Custom Doors & Wine Cellars
Don't let your interior doors be written off as some functional piece of hardware. Come to Glenview Haus and make your interior doors just as stunning as the rest of your home. Glenview Haus' Traditional Wood Interior Door Collection ensures that every door stands out with all the elegance and style. Our Traditional wooden doors are finely made by expert artisans and designed with all of your needs in mind.
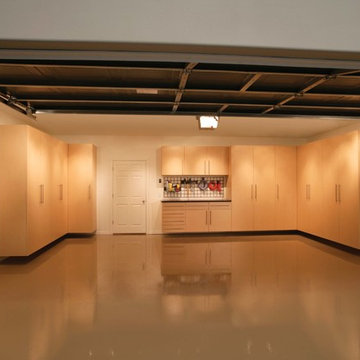
 Tailored Living of Fredericksburg
Garage workshop - mid-sized transitional attached two-car garage workshop idea in Orange County


 Keuka Studios, Inc
Floating staircase with steel mono-stringer and white oak treads as seen from below. The wood top rail seamlessly flows up the multi level staircase.
Stairs and railings by Keuka Studios
Photography by Dave Noonan
 Board & Vellum
Photography by Kara Mercer.
Example of a small classic light wood floor kitchen pantry design in Seattle with shaker cabinets, dark wood cabinets, quartzite countertops, an island and white countertops
Example of a small classic light wood floor kitchen pantry design in Seattle with shaker cabinets, dark wood cabinets, quartzite countertops, an island and white countertops
 Mi-Kin Creations, Inc.

Our challenge was to take a builder grade kitchen and infuse it with elements that combined Traditional cabinetry with Rustic overtones. Because our clients enjoy entertaining, the first step was to enlarge the kitchen. We took down the wall that separated the living room from the kitchen. This simple change enabled us to build an oversize island which serves as both a gathering place for guests and a work space for our client and her daughter, who is an aspiring chef. The island is made from reclaimed heart of pine taken out of a factory in Chicago. The semi-gloss, black lacquer cabinets were distressed to add to the rustic ambience the homeowner desired. We wrapped the micro-lam beam used to support the upper level of the house with the same reclaimed wood used for the island. Using a shot gun, we distressed the beam and hand worked the dovetail joints and walnut pegs creating a barn like post and beam look. The pantry has a charming hand made heart of pine screen door. Chicken wire was used for the screen, adding yet another rustic element to this thoroughly custom kitchen. There are even Urban Industrial overtones with the metal pulls on the cabinetry and the metal accented barstools.
Cory Locatelli

Sponsored
Delaware, OH

Buckeye Basements, Inc.
Central Ohio's Basement Finishing ExpertsBest Of Houzz '13-'21

 Lindus Construction/Midwest LeafGuard
Diamond Kote Maple LP 8 inch lap
Photo Courtesy of Diamond Kote

Example of a huge mountain style detached two-car garage design in Minneapolis
Example of a huge mountain style detached two-car garage design in Minneapolis
 Covertech
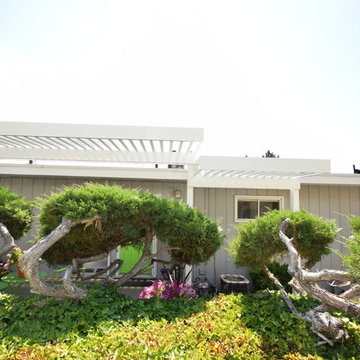
Inspiration for a mid-sized modern front yard concrete patio remodel in Boise with a pergola
 Equine Facility Design
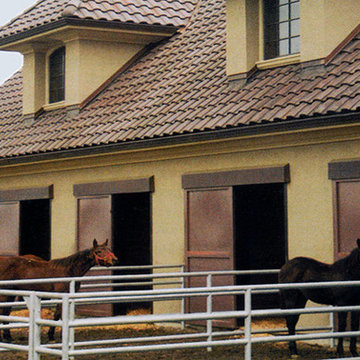
Site planning and grading for a ten acre thoroughbred breeding facility and horse farm design. Scope of work included siting and grading for a 14,000 square foot residence, 12,000 square foot horse barn design with carriage house, covered round pen, and layout of pastures and irrigation for pastures.
 THE PAINT CENTERS
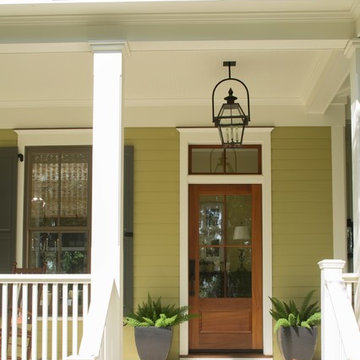
This is an example of a mid-sized craftsman front porch design with decking and a roof extension.
 Morse Custom Homes and Remodeling
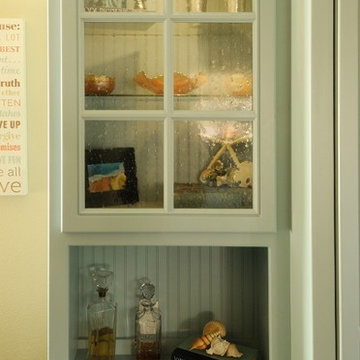
Built in night stand adjacent to the Murphy bed located in the guest/media room.
Inspiration for a mid-sized timeless bedroom remodel in Sacramento with beige walls and engineered wood floors
Inspiration for a mid-sized timeless bedroom remodel in Sacramento with beige walls and engineered wood floors
 Odenwald Construction Company
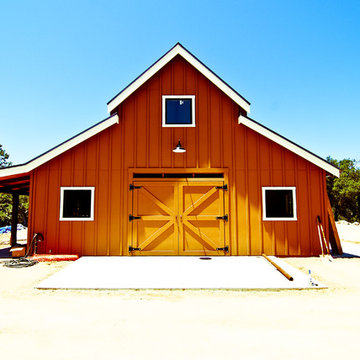
Front view of barn with workshop and office.
Mountain style shed photo in San Luis Obispo
Mountain style shed photo in San Luis Obispo
3