
Search results for "Vg e juice" in Home Design Ideas
 DAMILANOSTUDIOARCHITECTS
Andrea Martiradonna
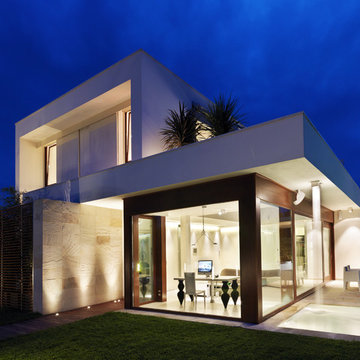
Large contemporary two-story mixed siding flat roof idea in Bologna
Large contemporary two-story mixed siding flat roof idea in Bologna

 d.schmunk interior design services
design by d. schmunk ids; general contractor, High Street Design, Simsbury, CT; cabinets supplied by CT Ktichen and Bath Studio, Avon, CT; photo by e. barry of rehabitat

Find the right local pro for your project
 Terrie Koles Design, llc
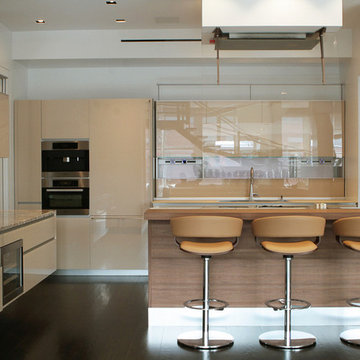
Inspiration for a contemporary l-shaped dark wood floor kitchen remodel in New York with brown cabinets, flat-panel cabinets, an island, brown backsplash, glass sheet backsplash and stainless steel appliances
 Choeff Levy Fischman, P.A.
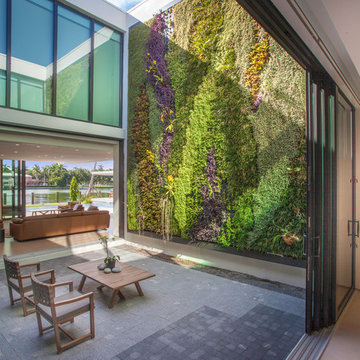
The atrium features two 20-foot living walls. Photo by: Mark Surloff
Patio vertical garden - contemporary courtyard patio vertical garden idea in Miami with no cover
Patio vertical garden - contemporary courtyard patio vertical garden idea in Miami with no cover
 YOUR PERFECT KITCHEN

Eat-in kitchen - small modern u-shaped light wood floor eat-in kitchen idea in Denver with an undermount sink, shaker cabinets, dark wood cabinets, quartz countertops, white backsplash, mosaic tile backsplash, stainless steel appliances and a peninsula
 House of Bohn
Amanda Oster | Provoke Studios
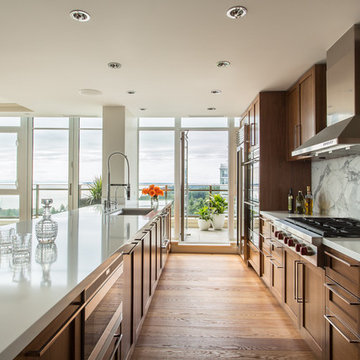
Trendy galley kitchen photo in Vancouver with recessed-panel cabinets, dark wood cabinets, white backsplash, stone slab backsplash and stainless steel appliances
Trendy galley kitchen photo in Vancouver with recessed-panel cabinets, dark wood cabinets, white backsplash, stone slab backsplash and stainless steel appliances
 Minardos Group
Benny Chan/Fotoworks & Nick Springett
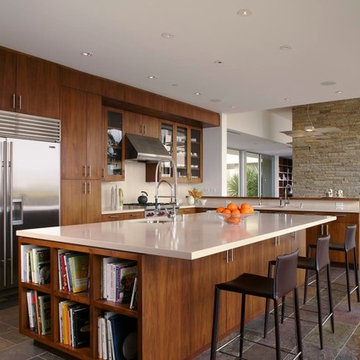
Example of a minimalist l-shaped porcelain tile open concept kitchen design in Los Angeles with an undermount sink, flat-panel cabinets, medium tone wood cabinets, quartzite countertops, white backsplash, stone slab backsplash, stainless steel appliances, white walls and an island
Example of a minimalist l-shaped porcelain tile open concept kitchen design in Los Angeles with an undermount sink, flat-panel cabinets, medium tone wood cabinets, quartzite countertops, white backsplash, stone slab backsplash, stainless steel appliances, white walls and an island
 Lucy Call
Photo: Lucy Call © 2014 Houzz

Eclectic galley enclosed kitchen photo in Salt Lake City with a farmhouse sink, open cabinets, medium tone wood cabinets, wood countertops, mosaic tile backsplash, stainless steel appliances and white walls
Eclectic galley enclosed kitchen photo in Salt Lake City with a farmhouse sink, open cabinets, medium tone wood cabinets, wood countertops, mosaic tile backsplash, stainless steel appliances and white walls
 Kim Grant Design Inc
Kim Grant, Architect;
Elizabeth Barkett, Interior Designer - Ross Thiele & Sons Ltd.;
Gail Owens, Photographer
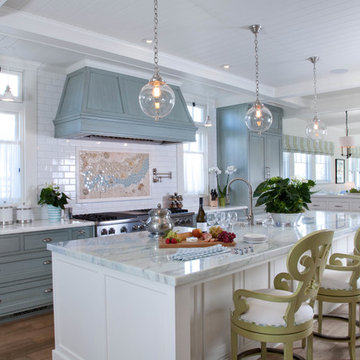
Example of a beach style galley medium tone wood floor open concept kitchen design in San Diego with shaker cabinets, marble countertops, white backsplash, subway tile backsplash, stainless steel appliances, an island, a farmhouse sink and blue cabinets
Example of a beach style galley medium tone wood floor open concept kitchen design in San Diego with shaker cabinets, marble countertops, white backsplash, subway tile backsplash, stainless steel appliances, an island, a farmhouse sink and blue cabinets
 Paula McDonald Design Build & Interiors

We packed all of the luxuries of a larger home into this compact urban apartment renovation. From the spaceous kitchen/living room to the sophisticated bathroom, this small home has it all. We removed walls to open up the kitchen into the large living and dining room, perfect for entertaining. The kitchen includes full size stainless steel appliances, porcelain floor tile, quartz countertops, a glass tile mosaic backsplash, and custom Shaker style island and cabinets in a white satin finish. Midway through the project we decided to install a new through the wall integrated heating and air-conditioning (PTAC) system incorporating the building steam system, which required building and architectural approval. By removing the window air conditioners, we completely improved the light and aesthetic. Tapping into the building's steam heat system also saves money. For another budget saver, we dressed up its factory metal cover by wrapping the baseboard around it.
 Kim Grant Design Inc
Kim Grant, Architect;
Elizabeth Barkett, Interior Designer - Ross Thiele & Sons Ltd.;
Gail Owens, Photographer

Open concept kitchen - coastal galley medium tone wood floor open concept kitchen idea in San Diego with an island, shaker cabinets, marble countertops, white backsplash, subway tile backsplash, white appliances, a farmhouse sink and blue cabinets
Open concept kitchen - coastal galley medium tone wood floor open concept kitchen idea in San Diego with an island, shaker cabinets, marble countertops, white backsplash, subway tile backsplash, white appliances, a farmhouse sink and blue cabinets

 The Rinfret Group

Example of a mid-sized transitional freestanding desk dark wood floor and brown floor study room design in New York with beige walls and no fireplace

 Marcus Gleysteen Architects
48" Viking Professional Style Gas Range Top and 48" Viking Professional Downdraft with remote exterior exhaust.
Open concept kitchen - rustic open concept kitchen idea in Burlington with an undermount sink, stainless steel cabinets and stainless steel appliances
Open concept kitchen - rustic open concept kitchen idea in Burlington with an undermount sink, stainless steel cabinets and stainless steel appliances

 Hammer & Hand
This commercial-to-residential remodel took an abandoned commercial building in southeast Portland and transformed it into an open, light-filled celebration of simplicity. Architect Elizabeth Williams of Pencil Work Studio designed the remodel of the building, which in its hundred-year life had served as nickelodeon, school, place of worship, and dance hall. The loft living space occupies the second floor, while music and rehearsal space occupies the first. After converting the building into a livable loft space, Hammer & Hand returned to remodel the existing kitchen with design by Risa Boyer Architecture.
 FINNE Architects
Benjamin Benschneider
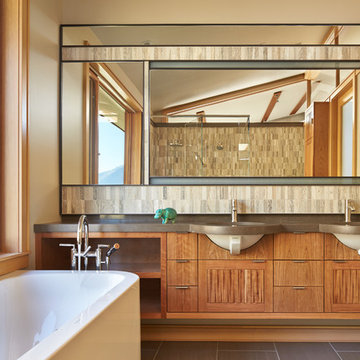
Example of a mid-sized trendy master stone tile porcelain tile freestanding bathtub design in Seattle with an undermount sink, medium tone wood cabinets, quartz countertops and flat-panel cabinets
Example of a mid-sized trendy master stone tile porcelain tile freestanding bathtub design in Seattle with an undermount sink, medium tone wood cabinets, quartz countertops and flat-panel cabinets
 New England Design Elements
Brittany Fecteau

Example of a large cottage l-shaped cement tile floor and gray floor kitchen pantry design in Manchester with an undermount sink, flat-panel cabinets, black cabinets, quartz countertops, white backsplash, porcelain backsplash, stainless steel appliances, an island and white countertops
Example of a large cottage l-shaped cement tile floor and gray floor kitchen pantry design in Manchester with an undermount sink, flat-panel cabinets, black cabinets, quartz countertops, white backsplash, porcelain backsplash, stainless steel appliances, an island and white countertops
 Another Contemporary Space
IKEA products
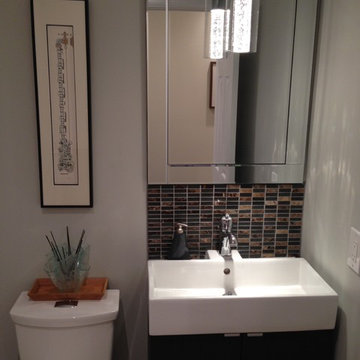
Small trendy brown tile and mosaic tile powder room photo in Toronto with an integrated sink, flat-panel cabinets, dark wood cabinets, a two-piece toilet and gray walls
Small trendy brown tile and mosaic tile powder room photo in Toronto with an integrated sink, flat-panel cabinets, dark wood cabinets, a two-piece toilet and gray walls
2